Contemporary flair in Stonebridge on one of the absolute best lots in the neighborhood! Meander down the tree lined streets to the very back of the neighborhood, on a cul-de-sac setting. Offering a blend of privacy, sophistication, and architectural character. All brick exterior. Two-story entryway, solid wood front door surrounded by full-height windows. Foyer opens to gleaming hardwood floors & recessed lights throughout. Oversized windows flood the interior with natural light while offering picturesque views of the wooded lot. Interior oak doors, oak & glass staircase banister. Living room cathedral ceiling, floor to ceiling windows, open to the dining room. Dining room built in buffet. Open, bright kitchen featuring black granite counters, white cabinetry, glass display cabinets, tiled backsplash, walk-in pantry & garden window above the sink. Center island with countertop seating. GE profile stainless steel appliances, double oven. Adjacent breakfast nook with doorwall to the deck & family room completely open to the kitchen. Family room 10’ ceiling, wall of floor to ceiling windows & fireplace wall unit flanked by custom built-ins from Vogue Furniture. Library French doors, built-in desk and wall unit also by Vogue Furniture. Two half bathrooms, mud room and laundry room complete the entry level. Primary suite tray ceiling, dressing area, two large walk-in closets. Finished lower level, full bath, rec room, space for a designated exercise room and plenty of storage. Side entry garage with EV charging, oversized concrete driveway. Completely private backyard deck surrounded by mature trees and landscaping, backing up to protected woodlands. West Bloomfield Schools: Doherty Elementary, New West Bloomfield Middle and West Bloomfield High. All three schools are within a ten minute drive. Close to all the shopping and restaurants on Orchard Lake Road & the WB library. Discerning buyers will appreciate the attention to detail—truly a showcase of pride in ownership!
Sold for $735,000
$735,000
6224 Bromley Ct, West Bloomfield, MI 48322
4beds
5,036sqft
Single Family Residence
Built in 1990
0.32 Acres Lot
$753,500 Zestimate®
$146/sqft
$5,387 Estimated rent
Home value
$753,500
$708,000 - $806,000
$5,387/mo
Zestimate® history
Owner options
List your home for rent
$5,387/mo
Rent Zestimate®
Find your next renter with Zillow Rental Manager. Plus, with online applications, you can quickly screen prospective tenants – for free.
$5,387/mo
Rent Zestimate®
Refinance and save
$5,369/mo
Est. payment
Refinancing to a lower rate could help reduce your monthly payments and save thousands over the life of the loan.
$5,369/mo
Est. payment
Explore your selling options
Work with a Zillow partner agent
Leverage their expertise and Zillow's premium Showcase listings to get your home seen by more buyers.
Get startedList with your own agent
Get your home in front of millions of buyers by listing it on Zillow.
Learn how to do itSell it yourself
Take full control of how buyers see your home on Zillow by listing For Sale by Owner (FSBO).
List your homeWhat's special
Designated exercise roomFireplace wall unitCenter islandRec roomArchitectural characterFinished lower levelMature trees
Zillow last checked:
Listing updated:
Listed by:
Matthew Barker 248-807-2232,
Max Broock, REALTORS®-Birmingham,
Jeffrey S Barker 248-425-6000,
Max Broock, REALTORS®-Birmingham
Bought with:
Loren Romain, 6502325895
BEE My Broker
Source: Realcomp II,MLS#: 20251010254
Facts & features
Interior
Bedrooms & bathrooms
- Bedrooms: 4
- Bathrooms: 5
- Full bathrooms: 3
- 1/2 bathrooms: 2
Primary bedroom
- Level: Second
- Area: 270
- Dimensions: 18 X 15
Bedroom
- Level: Second
- Area: 196
- Dimensions: 14 X 14
Bedroom
- Level: Entry
- Area: 168
- Dimensions: 14 X 12
Bedroom
- Level: Second
- Area: 168
- Dimensions: 14 X 12
Primary bathroom
- Level: Second
Other
- Level: Second
Other
- Level: Basement
Other
- Level: Entry
Other
- Level: Entry
Other
- Level: Entry
- Area: 154
- Dimensions: 14 X 11
Dining room
- Level: Entry
- Area: 196
- Dimensions: 14 X 14
Family room
- Level: Entry
- Area: 342
- Dimensions: 19 X 18
Game room
- Level: Basement
- Area: 800
- Dimensions: 40 X 20
Kitchen
- Level: Entry
- Area: 154
- Dimensions: 14 X 11
Laundry
- Level: Entry
- Area: 64
- Dimensions: 8 X 8
Library
- Level: Entry
- Area: 168
- Dimensions: 14 X 12
Living room
- Level: Entry
- Area: 280
- Dimensions: 20 X 14
Mud room
- Level: Entry
- Area: 36
- Dimensions: 6 X 6
Other
- Level: Basement
- Area: 144
- Dimensions: 12 X 12
Heating
- Forced Air, Natural Gas
Cooling
- Central Air
Appliances
- Included: Built In Refrigerator, Dishwasher, Disposal, Double Oven, Dryer, Electric Cooktop, Microwave, Stainless Steel Appliances, Washer
- Laundry: Laundry Room
Features
- Entrance Foyer, High Speed Internet, Programmable Thermostat, Sound System
- Basement: Bath Stubbed,Finished,Full
- Has fireplace: Yes
- Fireplace features: Family Room, Gas
Interior area
- Total interior livable area: 5,036 sqft
- Finished area above ground: 3,536
- Finished area below ground: 1,500
Property
Parking
- Total spaces: 2.5
- Parking features: Twoand Half Car Garage, Attached, Direct Access, Driveway, Electricityin Garage, Garage Faces Side, Side Entrance
- Attached garage spaces: 2.5
Features
- Levels: Two
- Stories: 2
- Entry location: GroundLevelwSteps
- Patio & porch: Covered, Deck, Porch
- Exterior features: Lighting
- Pool features: None
- Fencing: Fencing Requiredwith Pool
Lot
- Size: 0.32 Acres
- Dimensions: 50 x 140 x 164 x 140
- Features: Level, Sprinklers, Wooded
Details
- Parcel number: 1833251033
- Special conditions: Short Sale No,Standard
Construction
Type & style
- Home type: SingleFamily
- Architectural style: Colonial
- Property subtype: Single Family Residence
Materials
- Brick
- Foundation: Basement, Poured, Sump Pump
- Roof: Asphalt
Condition
- New construction: No
- Year built: 1990
Utilities & green energy
- Sewer: Public Sewer
- Water: Public
- Utilities for property: Cable Available, Underground Utilities
Community & HOA
Community
- Features: Sidewalks
- Security: Security System Owned
- Subdivision: STONEBRIDGE NO 2
HOA
- Has HOA: Yes
- HOA fee: $575 annually
- HOA phone: 248-320-9477
Location
- Region: West Bloomfield
Financial & listing details
- Price per square foot: $146/sqft
- Tax assessed value: $207,102
- Annual tax amount: $7,558
- Date on market: 6/20/2025
- Cumulative days on market: 14 days
- Listing agreement: Exclusive Right To Sell
- Listing terms: Cash,Conventional,FHA,Va Loan
- Exclusions: Exclusion(s) Exist
Price history
| Date | Event | Price |
|---|---|---|
| 8/1/2025 | Sold | $735,000-2%$146/sqft |
Source:  Realcomp II #20251010254 Report a problem Realcomp II #20251010254 Report a problem | ||
| 7/4/2025 | Pending sale | $749,900$149/sqft |
Source: Realcomp II #20251010254 Report a problem | ||
| 6/20/2025 | Listed for sale | $749,900$149/sqft |
Source: Realcomp II #20251010254 Report a problem | ||
Public tax history
| Year | Property taxes | Tax assessment |
|---|---|---|
| 2025 | -- | $272,570 +9% |
| 2024 | -- | $250,100 +1.1% |
| 2023 | -- | $247,310 +7.1% |
| 2022 | -- | $230,850 +10.9% |
| 2021 | -- | $208,120 +1% |
| 2020 | -- | $206,030 +3.2% |
| 2019 | -- | $199,560 +2.6% |
| 2018 | -- | $194,590 +8.1% |
| 2015 | $2,267 | $180,000 +7.2% |
| 2014 | -- | $167,850 +12.2% |
| 2011 | -- | $149,570 -9.8% |
| 2010 | -- | $165,800 -30.4% |
| 2009 | -- | $238,240 -4.4% |
| 2003 | -- | $249,080 +4.6% |
| 2002 | -- | $238,180 +24.5% |
| 2001 | $6,551 +10.1% | $191,260 +3.2% |
| 2000 | $5,951 | $185,330 |
Find assessor info on the county website
Neighborhood: 48322
Nearby homes
- $1,040,0005 bd7 ba8.2k sqft6212 Bromley Ct, West Bloomfield, MI 48322Sold
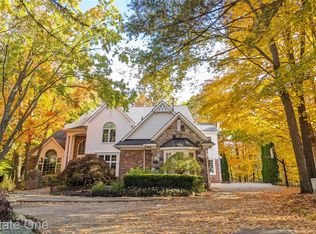
- $764,9006 bd4 ba4.6k sqft6236 Bromley Ct, West Bloomfield, MI 48322Off Market
- $757,0005 bd5 ba4k sqft6211 Bromley Ct, West Bloomfield, MI 48322Off Market
- $665,3004 bd3 ba4.1k sqft6248 Bromley Ct, West Bloomfield, MI 48322Off Market
- $760,7004 bd2 ba4.2k sqft6260 Bromley Ct, West Bloomfield, MI 48322Off Market
- $699,8004 bd3 ba4.4k sqft6223 Bromley Ct, West Bloomfield, MI 48322Off Market
- $754,2004 bd6 ba4k sqft6235 Bromley Ct, West Bloomfield, MI 48322Off Market
- $746,1005 bd6 ba3.7k sqft6272 Bromley Ct, West Bloomfield, MI 48322Off Market
Nearby schools
GreatSchools rating
- 8/10Sheiko Elementary SchoolGrades: PK-5Distance: 1.8 mi
- 6/10Abbott Middle SchoolGrades: 6-8Distance: 4.8 mi
- 7/10West Bloomfield High SchoolGrades: 9-12Distance: 2.6 mi
Get a cash offer in 3 minutes
Find out how much your home could sell for in as little as 3 minutes with a no-obligation cash offer.
Estimated market value
$753,500
Get a cash offer in 3 minutes
Find out how much your home could sell for in as little as 3 minutes with a no-obligation cash offer.
Estimated market value
$753,500
- Michigan
- Oakland County
- West Bloomfield
- 48322
- 6224 Bromley Ct
Nearby cities
Nearby zip codes
Other West Bloomfield Topics
