Skip main navigation
Closed
  • $428,500

    6224 Brookside Ln, Hoschton, GA 30548

    3beds
    1,538sqft
    Single Family Residence, Residential
    Built in 2006
    6,098.4 Square Feet Lot
    $431,600 Zestimate®
    $279/sqft
    $2,023 Estimated rent

    Home value

    $431,600

    Estimated sales range

    Not available

    $2,023/mo

    Zestimate® history
    Loading
    Loading...

    Owner options

    List your home for rent

    $2,023/mo

    Rent Zestimate®

    Find your next renter with Zillow Rental Manager. Plus, with online applications, you can quickly screen prospective tenants – for free.

    Learn more

    $2,023/mo

    Rent Zestimate®

    Refinance and save

    $6,624/mo

    Est. payment

    Refinancing to a lower rate could help reduce your monthly payments and save thousands over the life of the loan.

    See today's rates

    $6,624/mo

    Est. payment

    Explore your selling options

    Work with a Zillow partner agent

    Leverage their expertise and Zillow's premium Showcase listings to get your home seen by more buyers.

    Get started

    List with your own agent

    Get your home in front of millions of buyers by listing it on Zillow.

    Learn how to do it

    Sell it yourself

    Take full control of how buyers see your home on Zillow by listing For Sale by Owner (FSBO).

    List your home

    What's special

    Hardwood floorsOpen floorplanBrand new roofWall of windowsStainless steel appliancesBreakfast areaCovered patio
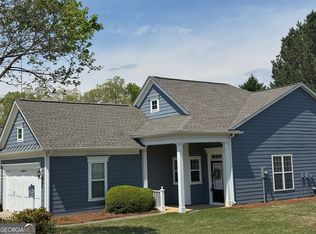
    Gorgeous 3 bed/2 bath RANCH HOME with COVERED PATIO, BRAND NEW ROOF, FRESHLY PAINTED INSIDE AND OUT, and 1 year old HAVC in a PREMIER 55+ GATED COMMUNITY! Immaculately maintained and completely move-in ready! Enter through the rocking chair, covered FRONT PORCH into the hardwood foyer. To your left is a bayed bedroom/office with French doors and hardwood floors. Expansive open floorplan with hardwood floors throughout features a warm and inviting family room with ceiling fan, a large dining area and wall of windows bringing lots of light into the home. The kitchen is perfect for the family chef and features custom cabinetry, a bar height counter, GRANITE countertops, stainless steel appliances, a gas range, tile backsplash, double sink, hardwood floor, pantry and a light, bright breakfast area with designer lighting and sliding doors to the large COVERED PORCH with panelled ceiling and fan, The perfect place for your morning coffee, evening sundowner or entertaining! The romantic master suite features luxurious TEMPURPEDIC CARPET PADDING and wall of windows! The spa bath has a large tiled shower with sliding door, custom cabinetry, double vanity, tile floor and WALK-IN CLOSET. The 3rd bedroom also features Tempurpedic carpet padding, crown molding and bathroom with custom cabinetry, bath/shower combination and tile floor. The backyard is BEAUTIFULLY LANDSCAPED, private and MAINTAINED BY THE HOA! This incredible GATED 55+ community has every amenity you could dream of! Huge clubhouse, fitness center, an aerobics and dance studio, a grand ballroom, indoor lap pool with whirlpool spa, library, demonstration kitchen, several hobby and craft studios and over 100 different social and interest groups! The outdoor amenities include a resort-style pool with beach entry, tennis, pickleball, croquet, horseshoes, bocce ball courts, a softball field, dog park and community gardens as well as numerous neighborhood parks and nature preserves that are interconnected with miles of scenic walking and biking trails. Minutes to shopping, restaurants, golfing, NE GEORGIA HEALTH CENTER and other premier health providers! All of this and so much more make this the perfect place to call home!

    Zillow last checked:

    Listing updated:

    Listing Provided by:

    RYAN C ASSAD,

    Keller Williams Realty Atlanta Partners

    Bought with:

    Nathan Scott, 364223

    Berkshire Hathaway HomeServices Georgia Properties

    Source: FMLS GA,MLS#: 7590961MLS Logo

    Facts & features

    Interior

    Bedrooms & bathrooms
    • Bedrooms: 3
    • Bathrooms: 2
    • Full bathrooms: 2
    • Main level bathrooms: 2
    • Main level bedrooms: 3
    Primary bedroom
    • Features: Master on Main, Roommate Floor Plan, Split Bedroom Plan
    • Level: Master on Main, Roommate Floor Plan, Split Bedroom Plan
    Bedroom
    • Features: Master on Main, Roommate Floor Plan, Split Bedroom Plan
    Primary bathroom
    • Features: Double Vanity, Shower Only
    Dining room
    • Features: Open Concept, Separate Dining Room
    Kitchen
    • Features: Breakfast Bar, Breakfast Room, Cabinets White, Eat-in Kitchen, Pantry, Stone Counters, View to Family Room
    Heating
    • Central, Forced Air, Natural Gas, Zoned
    Cooling
    • Ceiling Fan(s), Central Air, Electric, Zoned
    Appliances
    • Included: Dishwasher, Disposal, Gas Range, Gas Water Heater, Microwave, Refrigerator
    • Laundry: Laundry Closet, Main Level
    Features
    • Crown Molding, Double Vanity, Entrance Foyer, High Ceilings 9 ft Main, High Speed Internet, Recessed Lighting, Walk-In Closet(s)
    • Flooring: Carpet, Ceramic Tile, Hardwood, Tile
    • Windows: Bay Window(s), Double Pane Windows, Insulated Windows
    • Basement: None
    • Has fireplace: No
    • Fireplace features: None
    • Common walls with other units/homes: No Common Walls
    Interior area
    • Total structure area: 1,538
    • Total interior livable area: 1,538 sqft

    Property

    Parking
    • Total spaces: 2
    • Parking features: Attached, Garage, Garage Door Opener, Garage Faces Front, Kitchen Level, Level Driveway
    • Attached garage spaces: 2
    • Has uncovered spaces: Yes
    Accessibility
    • Accessibility features: Accessible Entrance
    Features
    • Levels: One
    • Stories: 1
    • Patio & porch: Covered, Front Porch, Patio, Rear Porch
    • Pool features: None
    • Spa features: None
    • Fencing: None
    • Has view: Yes
    • View description: Neighborhood, Other
    • Waterfront features: None
    • Body of water: None
    Lot
    • Size: 6,098 sqft
    • Features: Back Yard, Front Yard, Landscaped, Level
    Details
    • Additional structures: None
    • Parcel number: 15039G000250
    • Other equipment: None
    • Horse amenities: None

    Construction

    Type & style
    • Home type: SingleFamily
    • Architectural style: Craftsman,Ranch
    • Property subtype: Single Family Residence, Residential
    Materials
    • Blown-In Insulation, Cement Siding, HardiPlank Type
    • Foundation: Concrete Perimeter, Slab
    • Roof: Composition,Shingle
    Condition
    • Resale
    • New construction: No
    • Year built: 2006

    Utilities & green energy

    • Electric: 110 Volts, 220 Volts
    • Sewer: Public Sewer
    • Water: Public
    • Utilities for property: Cable Available, Electricity Available, Natural Gas Available, Phone Available, Sewer Available, Underground Utilities, Water Available
    Green energy
    • Energy efficient items: None
    • Energy generation: None

    Community & neighborhood

    Security
    • Security features: Carbon Monoxide Detector(s), Fire Alarm, Security Gate, Security Guard, Security Lights, Smoke Detector(s)
    Community
    • Community features: Clubhouse, Fitness Center, Gated, Homeowners Assoc, Park, Pickleball, Playground, Pool, Sidewalks, Street Lights, Tennis Court(s)
    Senior living
    • Senior community: Yes
    Location
    • Region: Hoschton
    • Subdivision: Village At Deaton Creek

    HOA & financial

    HOA
    • Has HOA: Yes
    • HOA fee: $4,008 annually
    • Services included: Maintenance Grounds, Security, Swim, Tennis, Trash
    • Association phone: 770-965-4085

    Other

    Other facts
    • Road surface type: Asphalt, Paved

    Price history

    DateEventPrice
    7/30/2025Sold$428,500-2.6%$279/sqft
    Source: FMLS GA #7590961 Report a problem
    7/16/2025Pending sale$440,000$286/sqft
    Source: FMLS GA #7590961 Report a problem
    6/4/2025Price change$440,000-2.2%$286/sqft
    Source: FMLS GA #7590961 Report a problem
    4/6/2025Listing removed$2,750$2/sqft
    Source: Zillow Rentals Report a problem
    3/9/2025Listed for rent$2,750$2/sqft
    Source: Zillow Rentals Report a problem
    1/27/2025Pending sale$449,900$293/sqft
    Source: FMLS GA #7507812 Report a problem
    1/12/2025Listed for sale$449,900+117.8%$293/sqft
    Source: FMLS GA #7507812 Report a problem
    1/2/2007Sold$206,600$134/sqft
    Source: Public Record Report a problem

    Public tax history

    YearProperty taxesTax assessment
    2025$1,308 -4.4%$159,040 +1.6%
    2024$1,369 -0.7%$156,600 +2.2%
    2023$1,378 +11.3%$153,240 +22%
    2022$1,238 -3.7%$125,600 +6.5%
    2021$1,286 +4.4%$117,880 +4.4%
    2020$1,232 0%$112,880 -0.7%
    2019$1,232 +12%$113,720 +6.6%
    2018$1,100 -8.9%$106,640 +10.4%
    2017$1,208 +28.8%$96,600
    2016$937 +6.6%$96,600 +4.8%
    2015$880 $92,160
    2014$880 $92,160
    2013-- --
    2012-- --
    2011-- --
    2010-- --
    2009$774 -48.1%--
    2007$1,492 --

    Find assessor info on the county website

    Neighborhood: 30548

    Nearby schools

    GreatSchools rating
    Schools provided by the listing agent
    • Elementary: Spout Springs
    • Middle: Cherokee Bluff
    • High: Cherokee Bluff

    Source: FMLS GA. This data may not be complete. We recommend contacting the local school district to confirm school assignments for this home.

    Get a cash offer in 3 minutes
    Find out how much your home could sell for in as little as 3 minutes with a no-obligation cash offer.
    Estimated market value
    $431,600
    Get a cash offer in 3 minutes
    Find out how much your home could sell for in as little as 3 minutes with a no-obligation cash offer.
    Estimated market value
    $431,600