Wow, wow wow!! Wait until you see the Pride of Ownership for this well-established Lakewood home! Nestled in one of the most highly sought after neighborhoods of Lakewood Estates lies this warm 4-bedroom,1 & 3/4 bath home! When you drive up, you immediately notice the oversized driveway, beautiful custom brick planters and accents! Upon entering, you are immediately greeted with an Open Floor plan, an upgraded kitchen and an abundance of natural light! In the kitchen you will enjoy the large breakfast counter, durable Corian counter tops, beautiful white cabinetry that feature many pull outs, a lazy Susan and a large pantry! As well as a 4-burner gas stove, built in Microwave, Dishwasher, tile Back Splash, Flush-mount sink and tile flooring! There is plenty of room to hang out with the family in your living room or the large family room! Make sure to cozy up near the gas fireplace in the family room on those cold winter nights! The primary suite is separate from the other 3 bedrooms and features an en-suite bathroom, and a large slider that exits to the backyard. The en-suite bathroom features tile flooring, a vanity with Corian counter tops and a 3/4 custom shower! The hall Bathroom has also been upgraded with a custom vanity, porcelain tile shower walls and ceramic tile flooring! The other 3 bedrooms are good size and have mirrored closet doors and the original wood flooring. The washer and dryer are located in the detached, 2 car garage. The large backyard is an amazing retreat perfect for entertaining under the oversized covered patio! This home is just waiting for the next family to put their own stamp on it to make it their own! Hurry and schedule you private showing before its gone!
Sold for $835,000
Street View
Listed by: My Realty • Yvonne Dowland • Contact: 714-381-5487
Bought with: MAISONRE
$835,000
6224 Cardale St, Lakewood, CA 90713
4beds
1,548sqft
Single Family Residence
Built in 1955
7,061 Square Feet Lot
$955,100 Zestimate®
$539/sqft
$4,597 Estimated rent
Home value
$955,100
$907,000 - $1.00M
$4,597/mo
Zestimate® history
Owner options
List your home for rent
$4,597/mo
Rent Zestimate®
Find your next renter with Zillow Rental Manager. Plus, with online applications, you can quickly screen prospective tenants – for free.
$4,597/mo
Rent Zestimate®
Refinance and save
$5,518/mo
Est. payment
Refinancing to a lower rate could help reduce your monthly payments and save thousands over the life of the loan.
$5,518/mo
Est. payment
Explore your selling options
Work with a Zillow partner agent
Leverage their expertise and Zillow's premium Showcase listings to get your home seen by more buyers.
Get startedList with your own agent
Get your home in front of millions of buyers by listing it on Zillow.
Learn how to do itSell it yourself
Take full control of how buyers see your home on Zillow by listing For Sale by Owner (FSBO).
List your homeWhat's special
Gas fireplaceLarge backyardPlenty of roomLarge breakfast counterLarge sliderMirrored closet doorsLazy susan
Zillow last checked:
Listing updated:
Listed by:
Yvonne Dowland DRE #00901127 714-381-5487,
My Realty
Bought with:
Francine Biton, DRE #01988300
MAISONRE
Source: CRMLS,MLS#: RS23208586 Originating MLS: California Regional MLS
Originating MLS: California Regional MLSFacts & features
Interior
Bedrooms & bathrooms
- Bedrooms: 4
- Bathrooms: 2
- Full bathrooms: 1
- 3/4 bathrooms: 1
- Main level bathrooms: 2
- Main level bedrooms: 4
Rooms
- Room types: Bedroom, Family Room, Kitchen, Living Room, Primary Bathroom, Primary Bedroom
Primary bedroom
- Features: Main Level Primary
Primary bedroom
- Features: Primary Suite
Bedroom
- Features: All Bedrooms Down
Bedroom
- Features: Bedroom on Main Level
Bathroom
- Features: Bathroom Exhaust Fan, Bathtub, Soaking Tub, Separate Shower, Tub Shower, Walk-In Shower
Kitchen
- Features: Solid Surface Counters, Updated Kitchen
Heating
- Central
Cooling
- Central Air
Appliances
- Included: Dishwasher, Gas Cooktop, Disposal, Gas Range, Gas Water Heater, Ice Maker, Microwave, Tankless Water Heater, Water To Refrigerator, Water Heater
- Laundry: In Garage
Features
- Breakfast Bar, Built-in Features, Breakfast Area, Block Walls, Ceiling Fan(s), Open Floorplan, Pantry, Recessed Lighting, Storage, Solid Surface Counters, Unfurnished, All Bedrooms Down, Bedroom on Main Level, Main Level Primary, Primary Suite
- Flooring: Carpet, Tile
- Windows: Blinds, Garden Window(s)
- Has fireplace: Yes
- Fireplace features: Family Room, Gas
- Common walls with other units/homes: No Common Walls
Interior area
- Total interior livable area: 1,548 sqft
Property
Parking
- Total spaces: 2
- Parking features: Door-Single, Driveway, Garage Faces Front, Garage, Garage Door Opener
- Garage spaces: 2
Features
- Levels: One
- Stories: 1
- Entry location: Raised
- Patio & porch: Concrete, Covered, Open, Patio
- Pool features: None
- Spa features: None
- Fencing: Block
- Has view: Yes
- View description: None
Lot
- Size: 7,061 Square Feet
- Features: Back Yard, Front Yard, Sprinklers In Rear, Sprinklers In Front, Irregular Lot, Lawn, Landscaped, Near Park, Sprinkler System, Yard
Details
- Parcel number: 7174021013
- Zoning: LKR1*
- Special conditions: Standard
Construction
Type & style
- Home type: SingleFamily
- Property subtype: Single Family Residence
Materials
- Foundation: Raised
Condition
- New construction: No
- Year built: 1955
Utilities & green energy
- Sewer: Public Sewer
- Water: Public
Community & HOA
Community
- Features: Curbs, Street Lights, Sidewalks, Park
- Subdivision: Lakewood Manor (Lmmo)
Location
- Region: Lakewood
Financial & listing details
- Price per square foot: $539/sqft
- Tax assessed value: $868,733
- Date on market: 11/10/2023
- Cumulative days on market: 3 days
- Listing terms: Cash,Cash to New Loan,Conventional,FHA
Price history
| Date | Event | Price |
|---|---|---|
| 12/14/2023 | Sold | $835,000-1.8%$539/sqft |
Source:  CRMLS #RS23208586 Report a problem CRMLS #RS23208586 Report a problem | ||
| 11/20/2023 | Contingent | $849,900$549/sqft |
Source: CRMLS #RS23208586 Report a problem | ||
| 11/10/2023 | Listed for sale | $849,900$549/sqft |
Source: CRMLS #RS23208586 Report a problem | ||
Public tax history
| Year | Property taxes | Tax assessment |
|---|---|---|
| 2026 | -- | $868,733 +2% |
| 2025 | $10,296 +2.9% | $851,700 +2% |
| 2024 | $10,004 +210% | $835,000 +242.2% |
| 2023 | $3,227 +2.1% | $244,011 +2% |
| 2022 | $3,162 +2.4% | $239,227 +2% |
| 2021 | $3,088 +0.9% | $234,537 +1% |
| 2020 | $3,060 | $232,133 +2% |
| 2019 | $3,060 +7.3% | $227,583 +2% |
| 2018 | $2,852 | $223,122 +2% |
| 2017 | $2,852 +2.1% | $218,748 +2% |
| 2016 | $2,794 +2.5% | $214,460 +1.5% |
| 2015 | $2,725 +3.2% | $211,239 +2% |
| 2014 | $2,641 | $207,102 +2.5% |
| 2012 | -- | $202,125 +2% |
| 2011 | -- | $198,163 +0.8% |
| 2010 | -- | $196,683 -0.2% |
| 2009 | -- | $197,151 +2% |
| 2008 | -- | $193,286 +2% |
| 2007 | -- | $189,497 +2% |
| 2006 | -- | $185,782 |
| 2005 | -- | $185,782 +4% |
| 2004 | -- | $178,569 +1.9% |
| 2003 | -- | $175,298 +2% |
| 2002 | -- | $171,862 +4% |
| 2000 | -- | $165,190 |
Find assessor info on the county website
Neighborhood: 90713
Nearby homes
- $840,0004 bd2 ba1.2k sqft5331 Canehill Ave, Lakewood, CA 90713Sold

- $878,0004 bd2 ba1.2k sqft6228 Cardale St, Lakewood, CA 90713Off Market
- $950,0004 bd2 ba1.7k sqft5337 Canehill Ave, Lakewood, CA 90713Sold
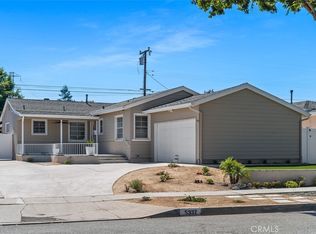
- $958,9004 bd2 ba1.4k sqft6234 Cardale St, Lakewood, CA 90713Off Market
- $777,0004 bd2 ba1.5k sqft5343 Canehill Ave, Lakewood, CA 90713Sold
- $1,062,5005 bd3 ba1.8k sqft6229 Cardale St, Lakewood, CA 90713Off Market
- $990,7004 bd2 ba1.7k sqft6238 Cardale St, Lakewood, CA 90713Off Market
- $857,7004 bd2 ba1.2k sqft5340 Canehill Ave, Lakewood, CA 90713Off Market
Nearby schools
GreatSchools rating
- 7/10Esther Lindstrom Elementary SchoolGrades: K-6Distance: 0.5 mi
- 5/10Mayfair High SchoolGrades: 7-12Distance: 0.7 mi
Get a cash offer in 3 minutes
Find out how much your home could sell for in as little as 3 minutes with a no-obligation cash offer.
Estimated market value
$955,100
Get a cash offer in 3 minutes
Find out how much your home could sell for in as little as 3 minutes with a no-obligation cash offer.
Estimated market value
$955,100
- California
- Los Angeles County
- Lakewood
- 90713
- 6224 Cardale St
