Skip main navigation
Off market
  • $406,500

    6224 Donnybrook Dr, Shelby Township, MI 48316

    3beds
    1,854sqft
    SingleFamily
    Built in 1964
    0.34 Acres Lot
    $406,500 Zestimate®
    $219/sqft
    $2,356 Estimated rent

    Home value

    $406,500

    $386,000 - $427,000

    $2,356/mo

    Zestimate® history
    Loading
    Loading...

    Owner options

    List your home for rent

    $2,356/mo

    Rent Zestimate®

    Find your next renter with Zillow Rental Manager. Plus, with online applications, you can quickly screen prospective tenants – for free.

    Learn more

    $2,356/mo

    Rent Zestimate®

    Refinance and save

    $2,653/mo

    Est. payment

    Refinancing to a lower rate could help reduce your monthly payments and save thousands over the life of the loan.

    See today's rates

    $2,653/mo

    Est. payment

    Explore your selling options

    Work with a Zillow partner agent

    Leverage their expertise and Zillow's premium Showcase listings to get your home seen by more buyers.

    Get started

    List with your own agent

    Get your home in front of millions of buyers by listing it on Zillow.

    Learn how to do it

    Sell it yourself

    Take full control of how buyers see your home on Zillow by listing For Sale by Owner (FSBO).

    List your home

    What's special

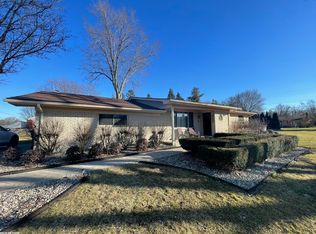
    Exceptional sprawling Ranch home in the heart of Shelby Twp. No detail overlooked, this home has been meticulously cared for throughout the years. Gorgeous trim, moulding & custom woodwork throughout. Newer dimensional roof, newer furnace, central air, newer windows to name a few! Gorgeous newer hardwood flooring in foyer, master bedroom, and bedroom 2, original hardwood flooring in living room under carpet and in bed 3. Updated kitchen features tile flooring, stainless appliances & granite countertops. Beautiful gas fireplace in family room overlooking spacious, landscaped yard. Family room is also prepped for projection system and including the screen already along with custom surround sound & speaker system. Separate shower/tub in main bath. Granite in both baths. Whole House generator included! This home also features a private well for outdoor watering, a oversized 2 car attached mechanics garage and so much more. Utica Schools, Home Warranty Included with accepted offer.

    This property is not currently displayed as for sale or rent on Zillow. This may be different from what's on other websites or public sources.

    Facts & features

    Interior

    Bedrooms & bathrooms
    • Bedrooms: 3
    • Bathrooms: 2
    • Full bathrooms: 1
    • 1/2 bathrooms: 1
    Heating
    • Forced air, Gas
    Cooling
    • Central
    Appliances
    • Included: Dishwasher, Dryer, Garbage disposal, Microwave
    Features
    • Flooring: Tile, Hardwood
    • Has fireplace: Yes
    Interior area
    • Total interior livable area: 1,854 sqft

    Property

    Parking
    • Parking features: Garage - Attached
    Features
    • Exterior features: Brick
    Lot
    • Size: 0.34 Acres
    Details
    • Parcel number: 230716152010

    Construction

    Type & style
    • Home type: SingleFamily
    Condition
    • Year built: 1964

    Community & HOA

    Location
    • Region: Shelby Township

    Financial & listing details

    • Price per square foot: $219/sqft
    • Tax assessed value: $318,600
    • Annual tax amount: $3,982

    Price history

    DateEventPrice
    6/20/2018Sold$265,000-7.8%$143/sqft
    Source: MiRealSource #31344053 Report a problem
    4/30/2018Pending sale$287,500$155/sqft
    Source: Keller Williams Realty Lakeside Market Center #31344053 Report a problem
    4/16/2018Price change$287,500-2.5%$155/sqft
    Source: Keller Williams Realty Lakeside Market Center #31344053 Report a problem
    4/6/2018Listed for sale$295,000$159/sqft
    Source: Keller Williams Realty Lakeside #31344053 Report a problem

    Public tax history

    YearProperty taxesTax assessment
    2025$3,982 +3.7%$159,300 +8.9%
    2024$3,841 +6.7%$146,300 +10.2%
    2023$3,601 +2.8%$132,700 +9.2%
    2022$3,502 +0.7%$121,500 +1%
    2021$3,478 $120,300 -1.9%
    2020$3,478 +8.5%$122,600 +11.5%
    2019$3,207 +34.4%$110,000 +7.1%
    2018$2,386 +2.2%$102,700 +5%
    2017$2,335 $97,850
    2016$2,335 $97,850 +6.9%
    2015$2,335 $91,550
    2012-- --
    2009-- --
    2001$2,107 +3.5%$76,030 +3.2%
    2000$2,036 $73,680
    Find assessor info on the county website

    Neighborhood: 48316

    Nearby schools

    GreatSchools rating
    Schools provided by the listing agent
    • District: Utica Community Schools

    Source: The MLS. This data may not be complete. We recommend contacting the local school district to confirm school assignments for this home.

    Get a cash offer in 3 minutes
    Find out how much your home could sell for in as little as 3 minutes with a no-obligation cash offer.
    Estimated market value
    $406,500
    Get a cash offer in 3 minutes
    Find out how much your home could sell for in as little as 3 minutes with a no-obligation cash offer.
    Estimated market value
    $406,500