Skip main navigation
For sale
  • $519,000

    6224 Geronimo Cir, Anchorage, AK 99504

    3beds
    2,407sqft
    : 
    $3,504/mo
    Get pre-qualified
    Single Family Residence
    Built in 1975
    8,712 Square Feet Lot
    $515,400 Zestimate®
    $216/sqft
    $-- HOA

    What's special

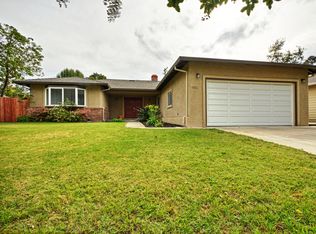
    Nestled in a quiet cul-de-sac backing up to Ptarmigan Elementary, this well-maintained home offers space, privacy, and an exceptional location. Step inside to a dramatic living room filled with natural light from expansive south-facing windows, soaring vaulted ceilings, and a cozy wood-burning fireplace. New LVP flooring flows throughout the main level.The formal dining room features aFrench double door leading to the back and side yards. The updated kitchen is equipped with new granite countertops, a stylish backsplash, SS appliances, a breakfast bar, and a casual dining area perfect for everyday meals. The main level also includes an updated powder room with new tile flooring. A beautiful new hardwood staircase leads to the upper level, where you'll find three generously sized bedrooms, two full bathrooms, and an open loft overlooking the living room-ideal for a home office, reading nook, or hobby space. The spacious primary suite offers excellent storage with a large walk-in closet and a private en-suite bathroom. Additional updates include a brand-new water heater, new interior paint, and numerous thoughtful improvements throughout the home. Outside, enjoy a private lot surrounded by mature trees, providing a peaceful setting for relaxing, gardening, or entertaining. Safely store your cars this winter in the heated 2-car garage. This house is 5 minutes away from Boniface gate, 8 minutes from Richardson Gate, 9 minutes from the University of Alaska, and 12 minutes away from the U-MED district.
    16 days
    |
    863
    |
    35
    |

    Zillow last checked:

    Listing updated:

    Listed by:

    Jacob Masog,

    Herrington and Company, LLC

    Source: AKMLS,MLS#: 26-9406MLS Logo

      Facts & features

      Interior

      Bedrooms & bathrooms
      • Bedrooms: 3
      • Bathrooms: 3
      • Full bathrooms: 2
      • 1/2 bathrooms: 1
      Heating
      • Fireplace(s), Baseboard
      Appliances
      • Laundry: Washer &/Or Dryer Hookup
      Features
      • Ceiling Fan(s), Granite Counters, Vaulted Ceiling(s)
      • Flooring: Carpet, Luxury Vinyl, Tile
      • Windows: Window Coverings
      • Has basement: No
      • Has fireplace: Yes
      • Common walls with other units/homes: No Common Walls
      Interior area
      • Total structure area: 2,407
      • Total interior livable area: 2,407 sqft

      Property

      Parking
      • Total spaces: 2
      • Parking features: Garage Door Opener, Paved, Attached, Heated Garage, No Carport
      • Attached garage spaces: 2
      • Has uncovered spaces: Yes
      Features
      • Levels: Two
      • Stories: 2
      • Exterior features: Private Yard
      • Waterfront features: None, No Access
      Lot
      • Size: 8,712 Square Feet
      • Features: Fire Service Area, City Lot, Landscaped, Road Service Area
      • Topography: Level,Sloping
      Details
      • Parcel number: 0060814400001
      • Zoning: R1
      • Zoning description: Single Family Residential

      Construction

      Type & style
      • Home type: SingleFamily
      • Property subtype: Single Family Residence
      Materials
      • Frame, Vinyl Siding
      • Foundation: Block
      • Roof: Asphalt,Shingle
      Condition
      • New construction: No
      • Year built: 1975

      Utilities & green energy

      • Sewer: Public Sewer
      • Water: Public
      • Utilities for property: Cable Connected

      Community & HOA

      Location
      • Region: Anchorage

      Financial & listing details

      • Price per square foot: $216/sqft
      • Tax assessed value: $416,500
      • Annual tax amount: $6,577
      • Date on market: 7/28/2026
      • Road surface type: Paved

        Estimated market value

        $515,400

        $490,000 - $541,000

        $3,544/mo

        Price history

        DateEventPrice
        7/30/2026Listed for sale$519,000+29.8%$216/sqft
        Source: AKMLS #26-9406 Report a problem
        12/8/2022Sold--
        Source: AKMLS #22-13113 Report a problem
        10/16/2022Pending sale$400,000$166/sqft
        Source: AKMLS #22-13113 Report a problem
        10/13/2022Price change$400,000-4.8%$166/sqft
        Source: AKMLS #22-13113 Report a problem
        9/30/2022Listed for sale$420,000$174/sqft
        Source: AKMLS #22-13113 Report a problem
        12/8/2014Sold--
        Source: Agent Provided Report a problem
        2/2/2010Sold--
        Source: Agent Provided Report a problem
        7/28/2000Sold--
        Source: AKMLS #00-105381 Report a problem
        10/25/1994Sold--
        Source: AKMLS #94-75356 Report a problem

        Public tax history

        YearProperty taxesTax assessment
        2025$6,577 +4.4%$416,500 +6.7%
        2024$6,301 +1.8%$390,300 +7.4%
        2023$6,189 +2.9%$363,400 +1.8%
        2022$6,014 $357,100 +9.2%
        2021-- $326,900 +2.7%
        2020-- $318,200 +0.1%
        2019-- $318,000
        2018-- $318,000 +2%
        2017$4,314 $311,900 -6.2%
        2016$4,314 $332,600 +3.6%
        2015$4,314 $321,100 +5%
        2014$4,314 $305,900 +4.5%
        2013-- $292,600 -1.5%
        2012-- $297,100 -0.9%
        2011-- $299,700 +4.3%
        2010-- $287,400
        2009-- --
        2008-- --
        2007-- --
        2006-- --
        2005-- --
        2004-- --
        2003-- --
        2002-- --
        2001-- --
        Find assessor info on the county website

        Monthly payment

        Est. payment

        Payment breakdown

        Explore the cost of this home by adjusting the details. Changes won't be saved.
        All calculations are estimates and provided by Zillow, Inc. for informational purposes only. Actual amounts may vary.
        HOA fees may include property taxes on listings classified as Co-Ops. Contact the listing agent and/or owner for fee details.
        See how much you could borrow to make a competitive offer.

        Climate risks

        Neighborhood: Northeast

        Getting around

        40 / 100
        Car-Dependent
        31 / 100
        Some Transit
        27 / 100
        Somewhat Bikeable

        Nearby schools

        GreatSchools rating
        Schools provided by the listing agent
        • Elementary: Ptarmigan
        • Middle: Clark
        • High: Bartlett

        Source: AKMLS. This data may not be complete. We recommend contacting the local school district to confirm school assignments for this home.

        A local agent can set up tours, give advice and negotiate with sellers.

        Browse local experts

        Similar homes