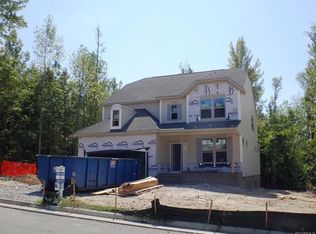
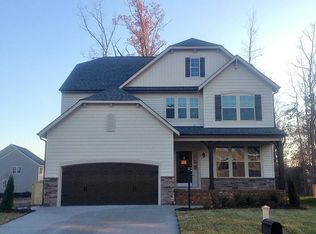
Popular first floor master home design.. Master suite is quietly situated in the rear of the home, adjacent to the family room, and includes a large, private master bath and walk-in closet. Spacious family room opens to dining area and kitchen with island and breakfast bar. Hidden walk-in pantry and first floor laundry serve as access/mud room to two-car garage. A flex room that can serve as an office or living room completes the first floor. Upstairs features two additional bedrooms, a large loft, second full bath and a walk-in linen/storage closet. Options include an expanded loft, alternate master bath configurations and finished or unfinished basement. Option and elevation availability may vary by homesite and community. See sales executive for details.
This property is not currently displayed as for sale or rent on Zillow. This may be different from what's on other websites or public sources.