Welcome home to this cozy and affordable 2-bedroom, 2-bath residence that's perfect for first-time buyers, downsizers, or investors. This well-maintained home offers a functional floor plan with comfortable living spaces, making the most of every square foot. The bright living area flows into a practical kitchen with ample cabinet space and a dining area ideal for everyday meals. The primary bedroom features its own private bathroom, while the second bedroom and full bath provide flexibility for guests, family, or a home office. Outside, you'll find a manageable yard that's easy to maintain while still offering space for gardening, pets, or relaxing outdoors. Conveniently located near schools, shopping, dining, and major roadways, this home combines comfort, value, and convenience. Don't miss this opportunity to own an affordable home with two full bathrooms and plenty of potential. Schedule your showing today!
Pending
Price cut: $21K (8/19)
$179,000
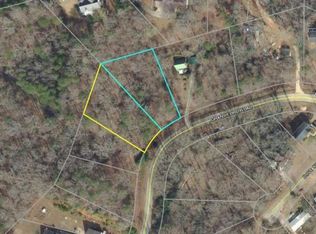
6224 Grant Ford Rd, Gainesville, GA 30506
2beds
752sqft
Single Family Residence
Built in 2000
0.89 Acres Lot
$171,800 Zestimate®
$238/sqft
$-- HOA
What's special
Functional floor planComfortable living spaces
- 58 days
- 234
- 11
Zillow last checked:
Listing updated:
Listed by:
Matt Holt 770-891-1049,
Excalibur Homes, LLC
Source: GAMLS,MLS#: 10817145
Facts & features
Interior
Bedrooms & bathrooms
- Bedrooms: 2
- Bathrooms: 2
- Full bathrooms: 1
- 1/2 bathrooms: 1
- Main level bathrooms: 1
- Main level bedrooms: 1
Rooms
- Room types: Other
Heating
- Central
Cooling
- Ceiling Fan(s), Central Air
Appliances
- Included: Dishwasher
- Laundry: Other
Features
- Other
- Flooring: Carpet
- Basement: None
- Has fireplace: No
- Common walls with other units/homes: No Common Walls
Interior area
- Total structure area: 752
- Total interior livable area: 752 sqft
- Finished area above ground: 752
- Finished area below ground: 0
Property
Parking
- Total spaces: 2
- Parking features: Parking Pad
- Has uncovered spaces: Yes
Features
- Levels: Two
- Stories: 2
- Waterfront features: No Dock Or Boathouse
- Body of water: None
Lot
- Size: 0.89 Acres
- Features: Other, Sloped
- Residential vegetation: Wooded
Details
- Parcel number: 10001 000004
- Special conditions: As Is
Construction
Type & style
- Home type: SingleFamily
- Architectural style: A-Frame
- Property subtype: Single Family Residence
Materials
- Block
- Foundation: Block
- Roof: Metal
Condition
- Resale
- New construction: No
- Year built: 2000
Utilities & green energy
- Sewer: Septic Tank
- Water: Public
- Utilities for property: Cable Available, Electricity Available, Natural Gas Available
Community & HOA
Community
- Features: None
- Subdivision: Grant Ford Rd
HOA
- Has HOA: No
- Services included: None
Location
- Region: Gainesville
Financial & listing details
- Price per square foot: $238/sqft
- Tax assessed value: $242,710
- Annual tax amount: $688
- Date on market: 7/31/2026
- Cumulative days on market: 58 days
- Listing agreement: Exclusive Agency
- Listing terms: Cash,Conventional
- Electric utility on property: Yes
Estimated market value
$171,800
$163,000 - $180,000
$1,434/mo
Price history
| Date | Event | Price |
|---|---|---|
| 8/23/2026 | Pending sale | $179,000$238/sqft |
Source:  GAMLS #10817145 Report a problem GAMLS #10817145 Report a problem | ||
| 8/19/2026 | Price change | $179,000-10.5%$238/sqft |
Source: GAMLS #10817145 Report a problem | ||
| 7/31/2026 | Listed for sale | $199,950+207.6%$266/sqft |
Source:  FMLS GA #7813905 Report a problem FMLS GA #7813905 Report a problem | ||
| 5/6/2026 | Sold | $65,000-23.5%$86/sqft |
Source: Public Record Report a problem | ||
| 7/28/2015 | Sold | $85,000-14.9%$113/sqft |
Source:  GAMLS #7477017 Report a problem GAMLS #7477017 Report a problem | ||
| 7/17/2015 | Pending sale | $99,900$133/sqft |
Source: R & D REALTY #07477017 Report a problem | ||
| 6/24/2015 | Listed for sale | $99,900+11.1%$133/sqft |
Source: R & D REALTY #07477017 Report a problem | ||
| 8/22/2003 | Sold | $89,900$120/sqft |
Source: Public Record Report a problem | ||
Public tax history
| Year | Property taxes | Tax assessment |
|---|---|---|
| 2025 | $688 +8.1% | $97,084 +31.5% |
| 2024 | $637 -59.6% | $73,804 -8.2% |
| 2023 | $1,574 +20% | $80,440 +19.3% |
| 2022 | $1,311 +27.6% | $67,400 +22.7% |
| 2021 | $1,028 +22.1% | $54,920 +13.9% |
| 2020 | $842 +73.9% | $48,200 +39.1% |
| 2019 | $484 +3.9% | $34,640 |
| 2018 | $466 -3.8% | $34,640 -34.7% |
| 2017 | $484 -48.7% | $53,080 +30.9% |
| 2016 | $944 -12.1% | $40,544 +5.4% |
| 2015 | $1,074 | $38,472 |
| 2014 | $1,074 | $38,472 |
| 2013 | -- | -- |
| 2012 | -- | -- |
| 2011 | -- | -- |
| 2010 | -- | -- |
| 2009 | $1,095 +24.9% | -- |
| 2007 | $877 +47.9% | -- |
| 2006 | $593 +3.3% | -- |
| 2005 | $574 +4.5% | -- |
| 2004 | $549 -27.9% | -- |
| 2003 | $763 -0.8% | -- |
| 2002 | $769 +9.7% | -- |
| 2001 | $701 +606.7% | -- |
| 2000 | $99 | $4,132 |
Find assessor info on the county website
Monthly payment
Est. payment
Payment breakdown
Explore the cost of this home by adjusting the details. Changes won't be saved.Climate risks
Neighborhood: 30506
Nearby schools
Schools provided by the listing agent
- Elementary: Lanier
- Middle: Chestatee
- High: Chestatee
Source: GAMLS. This data may not be complete. We recommend contacting the local school district to confirm school assignments for this home.

Similar homes
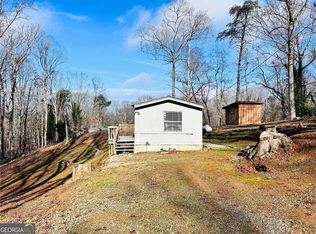
- $160,0002 bd2 ba950 sqft6134 Grant Ford Rd, Gainesville, GA 30506Active
 MLS ID #10656925, Claudia Baron Smart, Homesmart Realty Partners. GAMLS
 - $189,0002 bd1 ba924 sqft5402-08 Mount Shores Cir, Gainesville, GA 30506Active
 MLS ID #10826254, Reese Freyer, Wild Wild West Group, LLC. GAMLS
 - $--2 bd1 ba1k sqft2856 Pinecrest Dr, Gainesville, GA 30504AuctionServiceLink Auction
- $--1 bd1 ba1k sqft2317 Ford White Rd, Gainesville, GA 30506Auction
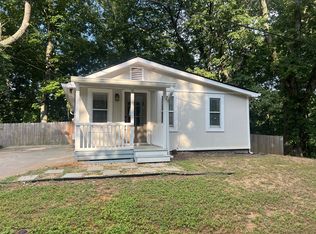 Auction.com 2
 - $249,9002 bd1 ba808 sqft6360 Quail Trl, Gainesville, GA 30506ActiveMLS ID #10847073, Tom Stocks, Harry Norman Realtors. GAMLS
- $215,0003 bd2 ba1.1k sqft5535 Mount Shores Cir, Gainesville, GA 30506ActiveMLS ID #10834373, Brad Faulkner, BHHS Georgia Properties. GAMLS
- $200,0002 bd1 ba960 sqft236 Pinewood Trl, Dawsonville, GA 30534For Sale
 MLS ID #7812126, Henry Alvarenga, Chapman Hall Realty. FMLS GA
 - $115,0001 bd1 ba783 sqft5358 Chigger Hill Cir, Gainesville, GA 30506Active Under ContractMLS ID #10802311, Bill Brannen Jr, Maximum One Grt. Atl. REALTORS. GAMLS
- $224,9003 bd1 ba960 sqft4107 Belvedere Dr, Gainesville, GA 30506ActiveMLS ID #10728149, Hector Almonte, Keller Williams Realty Atl. Partners. GAMLS
- $249,0002 bd2 ba928 sqft9315 Dogwood Pl, Gainesville, GA 30506ActiveMLS ID #10791656, Tanya Pickens, Opendoor Brokerage. GAMLS
- $169,0003 bd2 ba924 sqft5814 Church St, Flowery Branch, GA 30542For SaleMLS ID #7818596, Dafu Zhang, Atlanta Realty Global, LLC.. FMLS GA
- $260,0002 bd2 ba1k sqft2901 Waterford Dr, Gainesville, GA 30504ActiveMLS ID #10803604, Jeannie Posner, eXp Realty. GAMLS
- $249,8002 bd1 ba1k sqft34 Somerset Pl, Dahlonega, GA 30533ActiveMLS ID #10825913, Cody Chembars, Anchor Real Estate Advisors. GAMLS
- $218,9002 bd2 ba1k sqft1851 Camp Wahsega Rd, Dahlonega, GA 30533ActiveMLS ID #10779827, James Carswell, Keller Williams Chattahoochee. GAMLS
- $219,9002 bd1 ba884 sqft2952 Cavender Creek Rd, Dahlonega, GA 30533Active Under ContractMLS ID #10826045, Mickey R Hyams Sr, Keller Williams Community Partners. GAMLS
- $245,0002 bd1 ba949 sqft2928 Old Cornelia Hwy, Gainesville, GA 30507ActiveMLS ID #10822585, Pat Burke, Keller Williams Lanier Partners. GAMLS
- $180,000-- bd-- ba660 sqft4925 Oliver Rd, Flowery Branch, GA 30542For SaleMLS ID #7694061, Michael Cheney, PureLand Real Estate, LLC. FMLS GA
- $219,5002 bd2 ba812 sqft69 Gold Lake Dr, Cleveland, GA 30528ActiveMLS ID #10844792, Céline Higgins Evans, Simply List. GAMLS
- $245,0002 bd2 ba1k sqft3033 Bentley Park Cir, Gainesville, GA 30504ActiveMLS ID #10816961, Parker Smith, Keller Williams Realty First Atlanta. GAMLS
