Welcome to this exceptional South Lakeland residence, where location and modern comfort harmoniously merge. This updated three-bedroom, two-bathroom home is poised to offer you the perfect blend of style and convenience. As you step inside, the formal dining room beckons for elegant gatherings and memorable meals. The entire property is enclosed within a complete fence, ensuring both privacy and security. But the true highlight of this home awaits outdoors. Step into your own private paradise - a beautiful screened pool complete with a soothing waterfall. The expansive lanai provides a welcoming space to entertain, unwind, or simply bask in the Florida sunshine. The meticulously landscaped yard adds a touch of natural beauty to the surroundings. Need storage? No problem! This property boasts not one, but two storage buildings, providing ample space for all your belongings. With an eye toward sustainability, a new solar system powers the entire home, offering both environmental benefits and energy savings. The roof was replaced approximately three years ago, and the HVAC system is similarly about three years old, ensuring peace of mind for years to come. The master bedroom and bathroom have been thoughtfully updated, offering a serene retreat at the end of the day. The kitchen is a chef's dream, adorned with modern copper accents that perfectly complement the updated design. Nestled in one of Lakeland's most desirable areas, this home enjoys proximity to shopping and the scenic Van Fleet Trail, perfect for outdoor enthusiasts. Don't miss this opportunity to own a piece of South Lakeland paradise where every detail has been meticulously considered for your comfort and enjoyment. This is more than a house; it's a lifestyle waiting to be embraced. The solar system will need to be transferred to the new owner. Monthly payments of $140 per month. There is a monitored security system.
Sold for $394,000
$394,000
6224 HIGHLAND RISE DRIVE, LAKELAND, FL 33813
3beds
1,731sqft
Single Family Residence
Built in 2003
10,402 Square Feet Lot
$390,700 Zestimate®
$228/sqft
$2,369 Estimated rent
Home value
$390,700
$371,000 - $410,000
$2,369/mo
Zestimate® history
Owner options
List your home for rent
$2,369/mo
Rent Zestimate®
Find your next renter with Zillow Rental Manager. Plus, with online applications, you can quickly screen prospective tenants – for free.
$2,369/mo
Rent Zestimate®
Refinance and save
$2,680/mo
Est. payment
Refinancing to a lower rate could help reduce your monthly payments and save thousands over the life of the loan.
$2,680/mo
Est. payment
Explore your selling options
Work with a Zillow partner agent
Leverage their expertise and Zillow's premium Showcase listings to get your home seen by more buyers.
Get startedList with your own agent
Get your home in front of millions of buyers by listing it on Zillow.
Learn how to do itSell it yourself
Take full control of how buyers see your home on Zillow by listing For Sale by Owner (FSBO).
List your homeWhat's special
Modern copper accentsModern comfortProximity to shoppingScenic van fleet trailMaster bedroomHvac systemFormal dining room
Zillow last checked:
Listing updated:
Listed by:
Jim Hampton 863-266-5666,
S & D REAL ESTATE SERVICE LLC 863-824-7169,
Tammie Hampton 863-602-7999,
S & D REAL ESTATE SERVICE LLC
Bought with:
Christine Hubbert, 3324940
BETTER HOMES & GARDENS RE LIFESTYLES
Source: Stellar MLS,MLS#: L4939532 Originating MLS: Lakeland
Originating MLS: Lakeland
Facts & features
Interior
Bedrooms & bathrooms
- Bedrooms: 3
- Bathrooms: 2
- Full bathrooms: 2
Primary bedroom
- Features: Walk-In Closet(s)
- Level: First
- Dimensions: 20x12
Bedroom 2
- Features: Built-in Closet
- Level: First
- Dimensions: 12x10
Bedroom 3
- Features: Built-in Closet
- Level: First
- Dimensions: 14x10
Primary bathroom
- Features: Dual Sinks, Exhaust Fan, Shower No Tub
- Level: First
- Dimensions: 12x12
Bathroom 2
- Features: Tub With Shower
- Level: First
- Dimensions: 8x7
Balcony porch lanai
- Level: First
- Dimensions: 8x32
Dinette
- Level: First
- Dimensions: 8x6
Dining room
- Level: First
- Dimensions: 11x14
Family room
- Level: First
- Dimensions: 15x13
Kitchen
- Features: Pantry
- Level: First
- Dimensions: 10x10
Laundry
- Level: First
- Dimensions: 7x7
Living room
- Level: First
- Dimensions: 21x12
Heating
- Central
Cooling
- Central Air
Appliances
- Included: Dishwasher, Dryer, Range, Refrigerator, Washer
Features
- Cathedral Ceiling(s), Ceiling Fan(s), Walk-In Closet(s)
- Flooring: Brick/Stone, Carpet, Laminate, Tile
- Doors: Sliding Doors
- Has fireplace: No
Interior area
- Total structure area: 2,441
- Total interior livable area: 1,731 sqft
Property
Parking
- Total spaces: 2
- Parking features: Garage - Attached
- Attached garage spaces: 2
- Details: Garage Dimensions: 20X20
Features
- Levels: One
- Stories: 1
- Exterior features: Irrigation System
- Has private pool: Yes
- Pool features: Gunite, In Ground
Lot
- Size: 10,402 Square Feet
Details
- Parcel number: 242922287525030920
- Special conditions: None
Construction
Type & style
- Home type: SingleFamily
- Property subtype: Single Family Residence
Materials
- Block, Stucco
- Foundation: Slab
- Roof: Shingle
Condition
- New construction: No
- Year built: 2003
Utilities & green energy
- Electric: Photovoltaics Third-Party Owned
- Sewer: Septic Tank
- Water: Public
- Utilities for property: Electricity Connected, Public
Green energy
- Energy generation: Solar
Community & HOA
Community
- Pet fee: $0 monthly
- Subdivision: HIGHLANDS CROSSING PH 01
HOA
- Has HOA: Yes
- HOA fee: $18 monthly
- HOA name: Office
- HOA phone: 863-940-2863
Location
- Region: Lakeland
Financial & listing details
- Price per square foot: $228/sqft
- Tax assessed value: $282,826
- Annual tax amount: $2,398
- Date on market: 9/16/2023
- Cumulative days on market: 9 days
- Listing terms: Cash,Conventional,FHA,VA Loan
- Ownership: Fee Simple
- Total actual rent: 0
- Electric utility on property: Yes
- Road surface type: Asphalt
Price history
| Date | Event | Price |
|---|---|---|
| 11/10/2023 | Sold | $394,000-1.3%$228/sqft |
Source:  Stellar MLS #L4939532 Report a problem Stellar MLS #L4939532 Report a problem | ||
| 9/26/2023 | Pending sale | $399,000$231/sqft |
Source: Stellar MLS #L4939532 Report a problem | ||
| 9/16/2023 | Listed for sale | $399,000+141.8%$231/sqft |
Source: Stellar MLS #L4939532 Report a problem | ||
| 2/23/2016 | Sold | $165,000-3.8%$95/sqft |
Source: Public Record Report a problem | ||
| 1/21/2016 | Pending sale | $171,500$99/sqft |
Source: Coldwell Banker Residential Real Estate - Lakeland #L4709773 Report a problem | ||
| 1/5/2016 | Price change | $171,500-2%$99/sqft |
Source: Coldwell Banker Residential Real Estate - Lakeland #L4709773 Report a problem | ||
| 10/29/2015 | Listed for sale | $175,000+586.3%$101/sqft |
Source: COLDWELL BANKER RESIDENTIAL RE #L4709773 Report a problem | ||
| 8/13/2002 | Sold | $25,500$15/sqft |
Source: Public Record Report a problem | ||
Public tax history
| Year | Property taxes | Tax assessment |
|---|---|---|
| 2025 | $3,657 -3% | $282,826 -2.9% |
| 2024 | $3,769 +98.3% | $291,223 +57.8% |
| 2023 | $1,901 +2.5% | $184,585 +3% |
| 2022 | $1,854 -0.5% | $179,209 +3% |
| 2021 | $1,864 +0.9% | $173,989 +1.4% |
| 2020 | $1,847 +0% | $171,587 +2.3% |
| 2019 | $1,847 -21.5% | $167,729 +1.9% |
| 2018 | $2,351 +2.4% | $164,602 +2.1% |
| 2017 | $2,296 -1.1% | $161,216 +2.7% |
| 2016 | $2,321 +91.8% | $156,994 +33% |
| 2015 | $1,210 -21.6% | $118,074 +0.8% |
| 2014 | $1,544 +28.2% | $117,137 +1.5% |
| 2013 | $1,204 +3.5% | $115,406 +1.7% |
| 2012 | $1,164 -19% | $113,477 -12.7% |
| 2011 | $1,437 -4.9% | $130,038 -2.3% |
| 2010 | $1,512 -20.8% | $133,056 -12.4% |
| 2009 | $1,909 +6.7% | $151,913 +0.1% |
| 2008 | $1,789 | $151,761 |
| 2007 | -- | -- |
| 2006 | $1,702 | -- |
| 2005 | -- | -- |
| 2004 | $1,493 +289.7% | -- |
| 2003 | $383 +24.7% | $23,000 +27.8% |
| 2002 | $307 | $18,000 |
Find assessor info on the county website
Neighborhood: 33813
Nearby homes
- $336,3003 bd2 ba1.8k sqft6228 Highland Rise Dr, Lakeland, FL 33813Off Market
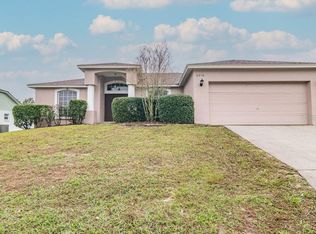
- $325,6003 bd2 ba1.8k sqft6220 Highland Rise Dr, Lakeland, FL 33813Off Market
- $407,0004 bd2 ba2.1k sqft6233 Highland Rise Dr, Lakeland, FL 33813Off Market

- $355,7003 bd2 ba2k sqft6323 Prominence Point Dr, Lakeland, FL 33813Off Market
- $410,5003 bd2 ba2.1k sqft6319 Prominence Point Dr, Lakeland, FL 33813Off Market
- $390,4003 bd2 ba1.8k sqft6327 Prominence Point Dr, Lakeland, FL 33813Off Market
- $379,400-- bd-- ba-- sqft6327 Prominence Point Dr #D, Lakeland, FL 33813Off Market
- $330,1003 bd2 ba1.5k sqft6237 Highland Rise Dr, Lakeland, FL 33813Off Market
Nearby schools
GreatSchools rating
- 5/10Spessard L Holland Elementary SchoolGrades: PK-5Distance: 1.6 mi
- 4/10Lakeland Highlands Middle SchoolGrades: 6-8Distance: 3.9 mi
- 5/10George W. Jenkins Senior High SchoolGrades: 9-12Distance: 1.7 mi
Get a cash offer in 3 minutes
Find out how much your home could sell for in as little as 3 minutes with a no-obligation cash offer.
Estimated market value
$390,700
Get a cash offer in 3 minutes
Find out how much your home could sell for in as little as 3 minutes with a no-obligation cash offer.
Estimated market value
$390,700
- Florida
- Polk County
- Lakeland
- 33813
- 6224 HIGHLAND RISE DRIVE
Nearby cities
Nearby neighborhoods
Nearby zip codes
Other Lakeland Topics
