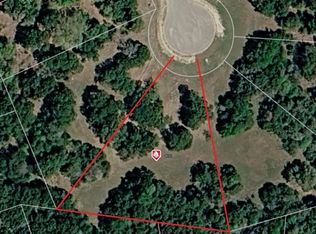
Discover a private 1.228-acre wooded homesite inside The Retreat, a gatedmaster-planned community offering security, paved streets. This scenic lot provides ideal setting to build your custom home surrounded by mature trees and abundant natural beauty. The property is zoned residential. Residents enjoy access to premier amenities such as golf course, clubhouse, tennis courts, basketball courts, fitness center, pools and pickleball courts. Just 30 minutes from Fort Worth.
Sold
Price Unknown
6224 Leven Links St, Cleburne, TX 76033
--beds
--baths
1.23Acres
Unimproved Land
Built in ----
1.23 Acres Lot
$-- Zestimate®
$--/sqft
$-- Estimated rent
Home value
Not available
Estimated sales range
Not available
Not available
Zestimate® history
Owner options
List your home for rent
Find your next renter with Zillow Rental Manager. Plus, with online applications, you can quickly screen prospective tenants – for free.
Refinance and save
$600/mo
Est. payment
Refinancing to a lower rate could help reduce your monthly payments and save thousands over the life of the loan.
$600/mo
Est. payment
Explore your selling options
Work with a Zillow partner agent
Leverage their expertise and Zillow's premium Showcase listings to get your home seen by more buyers.
Get startedList with your own agent
Get your home in front of millions of buyers by listing it on Zillow.
Learn how to do itSell it yourself
Take full control of how buyers see your home on Zillow by listing For Sale by Owner (FSBO).
List your homeWhat's special
Scenic lot
Zillow last checked:
Listing updated:
Listed by:
Nadia Husenovic 0825662 682-288-4751,
Keller Williams Heritage West 817-441-4000
Bought with:
Lanna Burns, 0764376
Weichert Realtors/Property Partners
Source: NTREIS,MLS#: 21125957
Facts & features
Property
Lot
- Size: 1.23 Acres
- Features: Many Trees
- Residential vegetation: Partially Wooded
Details
- Parcel number: 126297242420
- Zoning description: RESIDENTIAL
Utilities & green energy
- Sewer: Public Sewer
- Water: Public
- Utilities for property: Sewer Available, Water Available
Community & HOA
Community
- Subdivision: Retreat Ph 04
HOA
- Has HOA: Yes
- Services included: Security
- HOA fee: $600 semi-annually
- HOA name: Retreat Hoa
- HOA phone: 817-556-2700
Location
- Region: Cleburne
Financial & listing details
- Tax assessed value: $21,038
- Annual tax amount: $349
- Date on market: 12/4/2025
- Cumulative days on market: 178 days
Price history
| Date | Event | Price |
|---|---|---|
| 8/24/2026 | Sold | -- |
Source: NTREIS #21125957 Report a problem | ||
| 5/28/2026 | Pending sale | $29,999 |
Source: NTREIS #21125957 Report a problem | ||
| 5/22/2026 | Price change | $29,999-9.1% |
Source: NTREIS #21125957 Report a problem | ||
| 12/5/2025 | Listed for sale | $33,000 |
Source: NTREIS #21125957 Report a problem | ||
Public tax history
| Year | Property taxes | Tax assessment |
|---|---|---|
| 2025 | $349 +0.6% | $21,038 |
| 2024 | $347 -41.1% | $21,038 -41% |
| 2023 | $589 -9.7% | $35,640 |
| 2022 | $652 -0.4% | $35,640 |
| 2021 | $655 +54.1% | $35,640 +69.4% |
| 2020 | $425 | $21,038 |
| 2019 | $425 -6.9% | $21,038 |
| 2018 | $456 +0.1% | $21,038 |
| 2017 | $456 -36.2% | $21,038 -36.6% |
| 2016 | $714 -0.1% | $33,165 |
| 2015 | $715 | $33,165 |
| 2014 | $715 | $33,165 |
| 2012 | -- | -- |
| 2011 | -- | -- |
| 2010 | -- | -- |
| 2009 | -- | -- |
| 2008 | -- | -- |
| 2007 | -- | -- |
| 2006 | -- | -- |
| 2005 | -- | -- |
Find assessor info on the county website
Neighborhood: 76033
Nearby homes
- $2131.17 acres6224 Leven Link Ct, Cleburne, TX 76033Off Market
- $38,0000.72 acres8020 Nairn Ct, Cleburne, TX 76033Lot/Land
- $33,5000.69 acres8100 Leven Links St, Cleburne, TX 76033Off Market

- $5,000-- bd-- ba-- sqft8016 Nairn Ct, Cleburne, TX 76033Off Market
- $260,8003 bd2 ba1.3k sqft6225 Leven Link Ct, Cleburne, TX 76033Off Market
- $36,000-- bd-- ba-- sqft8021 Nairn Ct, Cleburne, TX 76033Off Market
- $33,500-- bd-- ba-- sqft8108 Leven Links St, Cleburne, TX 76033Off Market
- $13,320-- bd-- ba-- sqft8033 Leven Links St, Cleburne, TX 76033Off Market
Nearby schools
GreatSchools rating
- 4/10Rio Vista Elementary SchoolGrades: PK-5Distance: 7.8 mi
- 5/10Rio Vista Middle SchoolGrades: 6-8Distance: 7.8 mi
- 6/10Rio Vista High SchoolGrades: 9-12Distance: 7.6 mi
Schools provided by the listing agent
- Elementary: Gerard
- Middle: Ad Wheat
- High: Cleburne
- District: Cleburne ISD
Source: NTREIS. This data may not be complete. We recommend contacting the local school district to confirm school assignments for this home.
- Texas
- Johnson County
- Rio Vista
- 76033
- 6224 Leven Links St
