Skip main navigation
Closed
  • $650,000

    6224 N Rockwell St, Chicago, IL 60659

    3beds
    2,326sqft
    Single Family Residence
    Built in 1925
    4,125 Square Feet Lot
    $659,300 Zestimate®
    $279/sqft
    $3,049 Estimated rent

    Home value

    $659,300

    $600,000 - $725,000

    $3,049/mo

    Zestimate® history
    Loading
    Loading...

    Owner options

    List your home for rent

    $3,049/mo

    Rent Zestimate®

    Find your next renter with Zillow Rental Manager. Plus, with online applications, you can quickly screen prospective tenants – for free.

    Learn more

    $3,049/mo

    Rent Zestimate®

    Refinance and save

    $3,826/mo

    Est. payment

    Refinancing to a lower rate could help reduce your monthly payments and save thousands over the life of the loan.

    See today's rates

    $3,826/mo

    Est. payment

    Explore your selling options

    Work with a Zillow partner agent

    Leverage their expertise and Zillow's premium Showcase listings to get your home seen by more buyers.

    Get started

    List with your own agent

    Get your home in front of millions of buyers by listing it on Zillow.

    Learn how to do it

    Sell it yourself

    Take full control of how buyers see your home on Zillow by listing For Sale by Owner (FSBO).

    List your home

    What's special

    Large picture window
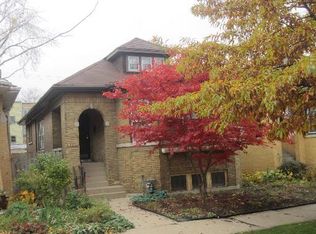
    Rare opportunity to own a classic Chicago bungalow on one of the neighborhood's premier blocks! This charming residence features 3 bedrooms, 2 bathrooms, and a 2-car garage. Enjoy a sunny living room with a large picture window. Both bathrooms were remodeled with gorgeous tile work and even a restored late 19th century marble top washstand, and plumbing updates. Outside the garden beds are beautifully tended with perennials that will come to life in spring and summer. Meticulously maintained with extensive recent upgrades, including a new 50-gallon water heater (March 2024), heating system pump service (January 2024), and new upstairs windows (2022). The home also has a U.S. Waterproofing drain tile system with a battery backup sump pump (2022), an insulated crawl space (2021), a newer roof on both the house and dormer (2020), and Anderson windows on the main level (2018), and garage foundation slab replaced, fence and back deck rebuilt in 2024. Perfectly situated for easy access to local shops, dining, and public transportation.

    Zillow last checked:

    Listing updated:

    Listed by:

    David Schwabe 847-636-6747,

    Compass,

    Rana Salom Hamwi 847-660-4843,

    Compass

    Bought with:

    Lital Avnet

    Jameson Sotheby's Intl Realty

    Source: MRED as distributed by MLS GRID,MLS#: 12575205MLS Logo

    Facts & features

    Interior

    Bedrooms & bathrooms
    • Bedrooms: 3
    • Bathrooms: 2
    • Full bathrooms: 2
    Rooms
    • Room types: Office, Mud Room
    Primary bedroom
    • Features: Flooring (Wood Laminate)
    • Level: Second
    • Area: 357 Square Feet
    • Dimensions: 21X17
    Bedroom 2
    • Features: Flooring (Hardwood)
    • Level: Main
    • Area: 143 Square Feet
    • Dimensions: 13X11
    Bedroom 3
    • Features: Flooring (Hardwood)
    • Level: Main
    • Area: 154 Square Feet
    • Dimensions: 14X11
    Dining room
    • Features: Flooring (Hardwood)
    • Level: Main
    • Area: 180 Square Feet
    • Dimensions: 15X12
    Kitchen
    • Features: Flooring (Terracotta)
    • Level: Main
    • Area: 126 Square Feet
    • Dimensions: 14X09
    Living room
    • Features: Flooring (Hardwood)
    • Level: Main
    • Area: 289 Square Feet
    • Dimensions: 17X17
    Mud room
    • Features: Flooring (Terracotta)
    • Level: Main
    • Area: 56 Square Feet
    • Dimensions: 8X7
    Office
    • Features: Flooring (Carpet)
    • Level: Main
    • Area: 72 Square Feet
    • Dimensions: 9X8
    Heating
    • Natural Gas, Steam
    Cooling
    • Wall Unit(s)
    Appliances
    • Included: Washer, Dryer, Stainless Steel Appliance(s)
    Features
    • 1st Floor Bedroom, 1st Floor Full Bath
    • Flooring: Laminate
    • Windows: Screens, Skylight(s)
    • Basement: Unfinished,Full
    • Attic: Dormer,Finished
    • Number of fireplaces: 1
    • Fireplace features: Decorative, Master Bedroom
    Interior area
    • Total structure area: 3,633
    • Total interior livable area: 2,326 sqft

    Property

    Parking
    • Total spaces: 2
    • Parking features: Off Alley, Yes, Garage Owned, Detached, Garage
    • Garage spaces: 2
    Accessibility
    • Accessibility features: No Disability Access
    Features
    • Stories: 2
    • Patio & porch: Patio
    • Fencing: Fenced
    Lot
    • Size: 4,125 Square Feet
    • Dimensions: 30 X 125
    • Features: Landscaped
    Details
    • Parcel number: 13012110280000
    • Special conditions: List Broker Must Accompany

    Construction

    Type & style
    • Home type: SingleFamily
    • Architectural style: Bungalow
    • Property subtype: Single Family Residence
    Materials
    • Brick
    Condition
    • New construction: No
    • Year built: 1925

    Utilities & green energy

    • Sewer: Public Sewer
    • Water: Lake Michigan, Public

    Community & HOA

    Community
    • Features: Park, Curbs, Sidewalks, Street Lights, Street Paved
    HOA
    • Services included: None
    Location
    • Region: Chicago

    Financial & listing details

    • Price per square foot: $279/sqft
    • Tax assessed value: $380,010
    • Annual tax amount: $6,972
    • Date on market: 3/6/2026
    • Listing terms: Conventional
    • Ownership: Fee Simple

    Price history

    DateEventPrice
    4/14/2026Sold$650,000+9.2%$279/sqft
    Source: MRED as distributed by MLS GRID #12575205 Report a problem
    3/10/2026Contingent$595,000$256/sqft
    Source: MRED as distributed by MLS GRID #12575205 Report a problem
    3/6/2026Listed for sale$595,000+38.4%$256/sqft
    Source: MRED as distributed by MLS GRID #12575205 Report a problem
    9/16/2016Sold$430,000-2.3%$185/sqft
    Source: MRED as distributed by MLS GRID #09300584 Report a problem
    8/15/2016Pending sale$439,900$189/sqft
    Source: Berkshire Hathaway HomeServices KoenigRubloff Realty Group #09300584 Report a problem
    7/28/2016Listed for sale$439,900+251.9%$189/sqft
    Source: Berkshire Hathaway HomeServices KoenigRubloff Realty Group #09300584 Report a problem
    10/25/1995Sold$125,000$54/sqft
    Source: Public Record Report a problem

    Public tax history

    YearProperty taxesTax assessment
    2024-- $38,001 +15.7%
    2023$6,228 +2.9%$32,833
    2022$6,050 +2%$32,833
    2021$5,933 +5.7%$32,833 +16%
    2020$5,612 -1.5%$28,296 -11%
    2019$5,699 +1.7%$31,794
    2018$5,602 +9%$31,794 +16.7%
    2017$5,138 +3.7%$27,242
    2016$4,956 -5.6%$27,242 -12.9%
    2015$5,251 +15.6%$31,277 +15.7%
    2014$4,541 +2.3%$27,043
    2013$4,440 +0.8%$27,043
    2012$4,405 +13.8%$27,043 -16.7%
    2011$3,872 +18.4%$32,456
    2010$3,271 +14%$32,456
    2009$2,869 -34.3%$32,456 -12.7%
    2008$4,368 +9.8%$37,161
    2007$3,979 +23.8%$37,161
    2006$3,214 +7.6%$37,161 +45.2%
    2005$2,986 +3.5%$25,595
    2004$2,884 +4.4%$25,595
    2003$2,764 +1.1%$25,595 +50.3%
    2002$2,733 +5.1%$17,034
    2001$2,599 +7.8%$17,034
    2000$2,410 -0.2%$17,034 +17.1%
    1999$2,414 $14,547
    Find assessor info on the county website

    Neighborhood: West Ridge

    Nearby schools

    GreatSchools rating
    Schools provided by the listing agent
    • Elementary: Dewitt Clinton Elementary School
    • Middle: Dewitt Clinton Elementary School
    • High: Mather High School
    • District: 299

    Source: MRED as distributed by MLS GRID. This data may not be complete. We recommend contacting the local school district to confirm school assignments for this home.

    Get a cash offer in 3 minutes
    Find out how much your home could sell for in as little as 3 minutes with a no-obligation cash offer.
    Estimated market value
    $659,300
    Get a cash offer in 3 minutes
    Find out how much your home could sell for in as little as 3 minutes with a no-obligation cash offer.
    Estimated market value
    $659,300