Skip main navigation
Sold
  • $249,900

    6224 Powell Dr, Indianapolis, IN 46221

    3beds
    1,497sqft
    Residential, Single Family Residence
    Built in 1965
    0.36 Acres Lot
    $253,200 Zestimate®
    $167/sqft
    $1,761 Estimated rent

    Home value

    $253,200

    $235,000 - $271,000

    $1,761/mo

    Zestimate® history
    Loading
    Loading...

    Owner options

    List your home for rent

    $1,761/mo

    Rent Zestimate®

    Find your next renter with Zillow Rental Manager. Plus, with online applications, you can quickly screen prospective tenants – for free.

    Learn more

    $1,761/mo

    Rent Zestimate®

    Refinance and save

    $1,643/mo

    Est. payment

    Refinancing to a lower rate could help reduce your monthly payments and save thousands over the life of the loan.

    See today's rates

    $1,643/mo

    Est. payment

    Explore your selling options

    Work with a Zillow partner agent

    Leverage their expertise and Zillow's premium Showcase listings to get your home seen by more buyers.

    Get started

    List with your own agent

    Get your home in front of millions of buyers by listing it on Zillow.

    Learn how to do it

    Sell it yourself

    Take full control of how buyers see your home on Zillow by listing For Sale by Owner (FSBO).

    List your home

    What's special

    Pole barn for storageCozy gas fireplaceCedar privacy fenceCharming covered front porchFamily roomGutter guardsDining room
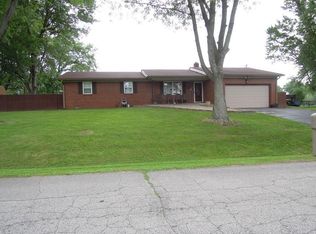
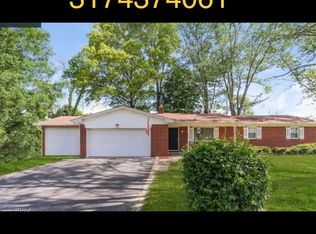
    This is the one! Step into a beautifully maintained home featuring gleaming original hardwood floors and an open floor plan that flows seamlessly through the living room, dining room, family room, and into a giant 3-season room with vaulted ceilings, skylights, roller blinds, and a cozy gas fireplace-perfect for year-round enjoyment. Enjoy peace of mind with newer upgrades throughout, including Bee windows, roof, furnace, A/C, electrical panel, and tankless water heater-so you'll never run out of hot water. The kitchen is a chef's dream, boasting state-of-the-art stainless steel appliances and an LG washer and dryer set for modern convenience. Step outside to your private backyard oasis featuring a covered patio, exotic plants, and a cedar privacy fence-a truly soothing space to relax and unwind. Additional exterior features include gutter guards, a newer concrete drive which can accomodate multiple cars! Pole Barn for storage or hobbies. The bathroom has been updated with block windows and a new tub, while the family room offers a second gas fireplace for those cozy winter nights. A whole-house Generac Generator so you will never lose power! Aqua Systems water softener add even more value and comfort. Don't miss the charming covered front porch and the large yard, perfect for outdoor living. The office off the master bedroom can easly be a 3rd bedroom. With all these updates and thoughtful touches, this home is truly move-in ready.

    Zillow last checked:

    Listing updated:

    Listing Provided by:

    Jeneene West 317-797-8117,

    Jeneene West Realty, LLC,

    Gregg West 317-374-1507

    Bought with:

    Lora Reynolds

    Epique Inc

    Katherine Caughel

    Epique Inc

    Source: MIBOR as distributed by MLS GRID,MLS#: 22065262MLS Logo

    Facts & features

    Interior

    Bedrooms & bathrooms
    • Bedrooms: 3
    • Bathrooms: 2
    • Full bathrooms: 1
    • 1/2 bathrooms: 1
    • Main level bathrooms: 2
    • Main level bedrooms: 3
    Primary bedroom
    • Level: Main
    • Area: 336 Square Feet
    • Dimensions: 24x14
    Bedroom 2
    • Level: Main
    • Area: 196 Square Feet
    • Dimensions: 14x14
    Bedroom 3
    • Level: Main
    • Area: 80 Square Feet
    • Dimensions: 10x08
    Dining room
    • Level: Main
    • Area: 196 Square Feet
    • Dimensions: 14x14
    Great room
    • Level: Main
    • Area: 210 Square Feet
    • Dimensions: 15x14
    Kitchen
    • Level: Main
    • Area: 112 Square Feet
    • Dimensions: 14x08
    Living room
    • Level: Main
    • Area: 224 Square Feet
    • Dimensions: 14x16
    Sun room
    • Features: Tile-Ceramic
    • Level: Main
    • Area: 240 Square Feet
    • Dimensions: 16x15
    Heating
    • Forced Air
    Cooling
    • Central Air
    Appliances
    • Included: Dishwasher, Dryer, Gas Oven, Range Hood, Refrigerator, Washer
    Features
    • Attic Access
    • Has basement: No
    • Attic: Access Only
    • Number of fireplaces: 1
    • Fireplace features: Gas Log
    Interior area
    • Total structure area: 1,497
    • Total interior livable area: 1,497 sqft

    Property

    Parking
    • Total spaces: 2
    • Parking features: Attached, Concrete
    • Attached garage spaces: 2
    Features
    • Levels: One
    • Stories: 1
    • Patio & porch: Covered
    Lot
    • Size: 0.36 Acres
    • Features: Suburb, Mature Trees
    Details
    • Additional structures: Barn Mini
    • Parcel number: 491301104003000200
    • Horse amenities: None

    Construction

    Type & style
    • Home type: SingleFamily
    • Architectural style: Ranch
    • Property subtype: Residential, Single Family Residence
    Materials
    • Stone
    • Foundation: Crawl Space
    Condition
    • New construction: No
    • Year built: 1965

    Utilities & green energy

    • Water: Public

    Community & neighborhood

    Location
    • Region: Indianapolis
    • Subdivision: Mannandale

    Price history

    DateEventPrice
    12/12/2025Sold$249,900$167/sqft
    Source: MIBOR as distributed by MLS GRID #22065262 Report a problem
    11/5/2025Pending sale$249,900$167/sqft
    Source: MIBOR as distributed by MLS GRID #22065262 Report a problem
    10/21/2025Price change$249,900-2%$167/sqft
    Source: MIBOR as distributed by MLS GRID #22065262 Report a problem
    10/6/2025Price change$255,000-1.9%$170/sqft
    Source: MIBOR as distributed by MLS GRID #22065262 Report a problem
    9/27/2025Listed for sale$260,000$174/sqft
    Source: MIBOR as distributed by MLS GRID #22065262 Report a problem

    Public tax history

    YearProperty taxesTax assessment
    2025$1,869 +15.4%$197,500 +16.7%
    2024$1,620 +3.3%$169,200 +15.7%
    2023$1,568 +5.8%$146,300 +3.9%
    2022$1,483 +46.1%$140,800 +7.6%
    2021$1,015 -9.7%$130,900 +33.4%
    2020$1,124 +0.8%$98,100 -2.6%
    2019$1,115 -2.6%$100,700
    2018$1,144 +34.2%$100,700 +2.5%
    2017$853 -3.4%$98,200 +20.9%
    2016$883 +4.3%$81,200 -1.3%
    2014$847 +10.4%$82,300
    2013$766 $82,300 +2.2%
    2012$766 $80,500 -7%
    2011-- $86,600 -1.9%
    2010$925 +11.5%$88,300 -2.8%
    2009$829 $90,800 -11.7%
    2007-- $102,800
    2006-- $102,800 -0.9%
    2005-- $103,700
    2004-- $103,700
    2003-- $103,700 +79.4%
    2002-- $57,800 +200.1%
    2001-- $19,260
    2000-- $19,260

    Find assessor info on the county website

    Neighborhood: Valley Mills

    Nearby schools

    GreatSchools rating
    Schools provided by the listing agent
    • Middle: Decatur Middle School

    Source: MIBOR as distributed by MLS GRID. This data may not be complete. We recommend contacting the local school district to confirm school assignments for this home.

    Get a cash offer in 3 minutes
    Find out how much your home could sell for in as little as 3 minutes with a no-obligation cash offer.
    Estimated market value
    $253,200
    Get a cash offer in 3 minutes
    Find out how much your home could sell for in as little as 3 minutes with a no-obligation cash offer.
    Estimated market value
    $253,200