Beautiful, Bright and Quiet updated 2 Bedroom/1 Bath Condo with Private Deck, Community Courtyard and Pool & Rare Stackable In-Unit Laundry Hookups
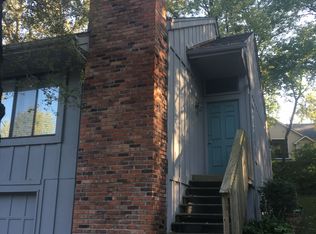
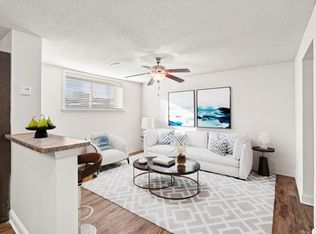
Enjoy clean and quiet low-maintenance living in this beautifully updated 2 bedroom, 1 bathroom condo located in the London Park Condominiums community in Overland Park. Offering approximately 949 square feet, this move-in ready home features an open floor plan, modern finishes, abundant natural light, and a private deck overlooking the community grounds. Recent renovations include new kitchen cabinetry, quartz countertops, subway tile backsplash, stainless steel appliances, updated bathroom vanities, and luxury vinyl plank flooring throughout the main living areas.
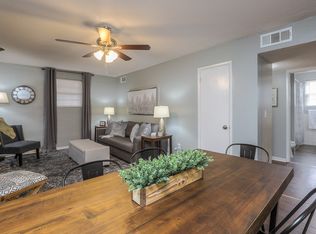
The spacious living room flows seamlessly into the dining area and kitchen, creating an inviting layout for everyday living. Sliding glass doors lead to a private deck, providing additional outdoor living space.
Both bedrooms are generously sized with large mirrored closets offering ample storage. The Jack-and-Jill bathroom features dual quartz vanities with separate entrances for added convenience and privacy. A rare in-unit washer and dryer hookup adds everyday convenience, while additional community laundry facilities remain available if desired.
Residents enjoy access to community amenities including an in-ground swimming pool, fitness room, additional storage, landscaped courtyards, and professionally maintained grounds. Conveniently located near Downtown Overland Park, Downtown Mission, Shawnee Mission Parkway, shopping, dining, parks, and major commuter routes, this home provides easy access to many of the area's most popular destinations.
Interior Features
-2 Bedrooms
-1 Full Bathroom
-949 square feet
-Luxury vinyl plank flooring
-New kitchen cabinets
-Quartz countertops
-Subway tile backsplash
-Stainless steel appliances: Refrigerator / Range/Oven / Microwave / Dishwasher
-Open dining and living space
-Two full sized bedrooms
-Large mirrored closets
-Jack-and-Jill bathroom
-Dual quartz vanities
-Rare in-unit washer/dryer hookup- stackable only
-Central heating and air conditioning
-Thermal windows
Exterior & Community Features
-Private deck
-Community swimming pool
-Fitness room
-Community laundry facilities
-Additional storage area
-Beautifully maintained landscaping
-Snow removal included
-Exterior maintenance included
-Water, trash, and lawn care included through HOA
Home Essentials
-Rent: $1295 per month
-Security Deposit: Equal to one month's rent
-Lease Term: Minimum 12 months
-Available: Now!
Utilities
-Resident responsible for: Electric / Gas / Internet
-HOA provides: Water / Trash / Lawn Care / Snow Removal / Exterior Building Maintenance
Pet Policy
-Cats considered
-Small dogs considered
-Breed and weight restrictions apply
-Maximum of two pets
-$300 non-refundable pet fee per pet
-$25 monthly pet rent per pet
-Fees & Requirements
-$49 application fee per adult (non-refundable)
-Renter's insurance required
-No smoking or vaping on or around the property
HOA rules and regulations must be followed
Additional Property Information
-Appliances shown in marketing photos may not represent the appliances currently provided with the property. Interested applicants should verify included appliances prior to lease execution.
-Community amenities are maintained by the HOA and are subject to seasonal availability and HOA rules.
Equal Housing Opportunity
Keyrenter Property Management Overland Park is committed to Equal Housing Opportunity. All applicants are considered without regard to race, color, religion, sex, disability, familial status, national origin, or any other protected characteristic under applicable federal, state, or local law.
Apartment for rent
Apartment
Available now
In unit laundry
Assigned parking
What's special
Beautifully maintained landscapingLandscaped courtyardsProfessionally maintained groundsUpdated bathroom vanitiesModern finishesQuartz countertopsNew kitchen cabinetry
- 79 days |
- -- |
- -- |
Zillow last checked:
Listing updated:
Travel times

Let’s turn your rent into credit progress
Build credit history with every on-time payment and get credit for the payment you’re already making.
Facts & features
Interior
Bedrooms & bathrooms
- Bedrooms: 2
- Bathrooms: 1
- Full bathrooms: 1
Appliances
- Included: Dishwasher, Dryer, Garbage Disposal, Microwave Oven, Range Oven, Refrigerator, Washer, Washer/Dryer Hookups
- Laundry: In Unit, Washer Dryer Hookup
Features
- Range/Oven, Storage
Interior area
- Total interior livable area: 949 sqft
Property
Parking
- Parking features: Assigned
- Details: Contact manager
Features
- Exterior features: Grounds Care, Range/Oven, RangeOven, Sewer
- Pool features: Pool
Details
- Parcel number: NP3885B2240U04
Construction
Type & style
- Home type: Apartment
- Property subtype: Apartment
Utilities & green energy
- Utilities for property: Garbage, Water
Community & HOA
Community
- Features: Pool
Location
- Region: Overland Park
Financial & listing details
- Lease term: Contact For Details
Nearby apartments for rent

Price history
| Date | Event | Price |
|---|---|---|
| 9/17/2026 | Price change | $1,295-7.2%$1/sqft |
Source: Zillow Rentals Report a problem | ||
| 8/15/2026 | Price change | $1,395-3.5%$1/sqft |
Source: Zillow Rentals Report a problem | ||
| 8/8/2026 | Listed for rent | $1,445+15.1%$2/sqft |
Source: Zillow Rentals Report a problem | ||
| 8/4/2026 | Sold | -- |
Source:  Heartland MLS as distributed by MLS GRID #2604407 Report a problem Heartland MLS as distributed by MLS GRID #2604407 Report a problem | ||
| 5/29/2026 | Contingent | $163,000$172/sqft |
Source: Heartland MLS as distributed by MLS GRID #2604407 Report a problem | ||
| 3/5/2026 | Listed for sale | $163,000$172/sqft |
Source: Heartland MLS as distributed by MLS GRID #2604407 Report a problem | ||
| 6/2/2024 | Listing removed | -- |
Source: Owner Report a problem | ||
| 5/28/2024 | Listed for sale | $163,000+21.2%$172/sqft |
Source: Owner Report a problem | ||
| 9/9/2022 | Listing removed | -- |
Source: Zillow Rental Manager Report a problem | ||
| 9/1/2022 | Listed for rent | $1,255$1/sqft |
Source: Zillow Rental Manager Report a problem | ||
| 8/26/2022 | Sold | -- |
Source: Heartland MLS as distributed by MLS GRID #2389077 Report a problem | ||
| 8/11/2022 | Pending sale | $134,500$142/sqft |
Source: Heartland MLS as distributed by MLS GRID #2389077 Report a problem | ||
| 8/3/2022 | Listed for sale | $134,500$142/sqft |
Source: Heartland MLS as distributed by MLS GRID #2389077 Report a problem | ||
| 6/29/2022 | Pending sale | $134,500$142/sqft |
Source: Heartland MLS as distributed by MLS GRID #2389077 Report a problem | ||
| 6/24/2022 | Listed for sale | $134,500$142/sqft |
Source: Heartland MLS as distributed by MLS GRID #2389077 Report a problem | ||