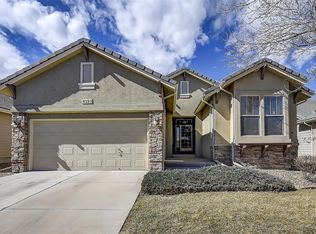
Rarely available home with a fabulous location in Sanctuary on the Park. Gorgeous landscaped and dog friendly yard backs to open space with easy access to the biking and walking trails of Cherry Creek State Park. Three large perennial planting beds have been designed to attract hummingbirds and butterflies, yard is fenced, abuts open space and mowing is included in HOA dues. Connect to the outdoors and gorgeous open space views from the main level covered deck or the walkout basement patio. With tons of large windows, this home gets a lot of natural light throughout and has wonderful views. The main floor is hardwood flooring throughout and tile floors in the bathrooms. The lower level has Bamboo flooring with tile flooring in the bath. The large master suite has a spacious five piece master bath and huge walk-in closet. If you favor main level living, this home offers the convenience of the primary suite, guest bedroom, office, living room, kitchen, laundry and covered balcony on the same level. The lower level walkout basement features a large family room & workout area as well as an additional bedroom and full bath. An unfinished area contains the HVAC system/mechanicals and huge storage space. The garage comfortably fits 2 cars with room for storage. With the yard, sprinkler maintenance and snow removal included, this home is fantastic for those who travel or want a lower maintenance lifestyle. This home is a must see for those desiring spacious main level living, an open floor plan, a lock and leave home as well as value the direct connection to open space and easy access to the Cherry Creek State Park trail system.
Sold for $921,500
$921,500
6224 S Blackhawk Court, Centennial, CO 80111
3beds
3,812sqft
Single Family Residence
Built in 1999
7,100 Square Feet Lot
$913,400 Zestimate®
$242/sqft
$3,506 Estimated rent
Home value
$913,400
$859,000 - $977,000
$3,506/mo
Zestimate® history
Owner options
List your home for rent
$3,506/mo
Rent Zestimate®
Find your next renter with Zillow Rental Manager. Plus, with online applications, you can quickly screen prospective tenants – for free.
$3,506/mo
Rent Zestimate®
Refinance and save
$5,677/mo
Est. payment
Refinancing to a lower rate could help reduce your monthly payments and save thousands over the life of the loan.
$5,677/mo
Est. payment
Explore your selling options
Work with a Zillow partner agent
Leverage their expertise and Zillow's premium Showcase listings to get your home seen by more buyers.
Get startedList with your own agent
Get your home in front of millions of buyers by listing it on Zillow.
Learn how to do itSell it yourself
Take full control of how buyers see your home on Zillow by listing For Sale by Owner (FSBO).
List your homeWhat's special
Zillow last checked:
Listing updated:
Listed by:
Lynn Wunsch 720-988-7187 lynnwunsch@gmail.com,
Superb Real Estate
Bought with:
Jeff Fogler, 249581
Signature Brokers
Source: REcolorado as distributed by MLS GRID,MLS#: 5955023
Facts & features
Interior
Bedrooms & bathrooms
- Bedrooms: 3
- Bathrooms: 3
- Full bathrooms: 2
- 3/4 bathrooms: 1
- Main level bathrooms: 2
- Main level bedrooms: 2
Bedroom
- Features: Primary Suite
- Level: Main
Bedroom
- Level: Main
Bedroom
- Level: Basement
Bathroom
- Features: En Suite Bathroom
- Level: Main
Bathroom
- Level: Main
Bathroom
- Level: Basement
Family room
- Level: Basement
Kitchen
- Level: Main
Living room
- Level: Main
Office
- Level: Main
Heating
- Forced Air
Cooling
- Central Air
Appliances
- Included: Cooktop, Dishwasher, Disposal, Dryer, Microwave, Oven, Refrigerator, Washer
- Laundry: In Unit
Features
- Eat-in Kitchen, Entrance Foyer, Five Piece Bath, Kitchen Island, Open Floorplan, Primary Suite, Smoke Free, Tile Counters, Walk-In Closet(s)
- Flooring: Bamboo, Carpet, Tile, Wood
- Windows: Double Pane Windows, Window Coverings
- Basement: Bath/Stubbed,Exterior Entry,Finished,Full,Unfinished,Walk-Out Access
- Number of fireplaces: 1
- Fireplace features: Gas, Living Room
Interior area
- Total structure area: 3,812
- Total interior livable area: 3,812 sqft
- Finished area above ground: 2,257
- Finished area below ground: 1,090
Property
Parking
- Total spaces: 2
- Parking features: Concrete, Exterior Access Door, Oversized
- Attached garage spaces: 2
Features
- Levels: One
- Stories: 1
- Entry location: Ground
- Patio & porch: Covered, Front Porch, Patio
- Exterior features: Balcony, Private Yard
- Fencing: Partial
- Has view: Yes
- View description: Meadow
Lot
- Size: 7,100 Square Feet
- Features: Borders Public Land, Irrigated, Landscaped, Level, Open Space, Sprinklers In Front, Sprinklers In Rear
- Residential vegetation: Grassed
Details
- Parcel number: 033903838
- Special conditions: Standard
Construction
Type & style
- Home type: SingleFamily
- Architectural style: Contemporary
- Property subtype: Single Family Residence
Materials
- Frame, Stone, Stucco
- Foundation: Concrete Perimeter
- Roof: Concrete
Condition
- Year built: 1999
Utilities & green energy
- Sewer: Public Sewer
- Water: Public
- Utilities for property: Cable Available, Electricity Connected, Internet Access (Wired), Natural Gas Available, Natural Gas Connected
Community & HOA
Community
- Subdivision: Sanctuary On The Park
HOA
- Has HOA: Yes
- Services included: Maintenance Grounds, Road Maintenance, Sewer, Snow Removal, Trash
- HOA fee: $335 monthly
- HOA name: Sanctuary On The Park
- HOA phone: 303-804-9800
Location
- Region: Centennial
Financial & listing details
- Price per square foot: $242/sqft
- Tax assessed value: $955,300
- Annual tax amount: $5,688
- Date on market: 4/10/2026
- Listing terms: Cash,Conventional,FHA,VA Loan
- Exclusions: Internet Rack And Internet Equipment In The Unfinished Portion Of The Basement And Portable Internet Box Ports, Small Refrigerator In The Main Level Office, Seller's Personal Possessions And Furnishings.
- Ownership: Corporation/Trust
- Electric utility on property: Yes
- Road surface type: Paved
Price history
| Date | Event | Price |
|---|---|---|
| 6/5/2026 | Sold | $921,500-1.4%$242/sqft |
Source:  REcolorado as distributed by MLS GRID #5955023 Report a problem REcolorado as distributed by MLS GRID #5955023 Report a problem | ||
| 4/14/2026 | Pending sale | $935,000$245/sqft |
Source: REcolorado as distributed by MLS GRID #5955023 Report a problem | ||
| 4/10/2026 | Listed for sale | $935,000+87%$245/sqft |
Source: REcolorado as distributed by MLS GRID #5955023 Report a problem | ||
| 9/13/2010 | Sold | $499,900-2%$131/sqft |
Source: Public Record Report a problem | ||
| 7/16/2010 | Price change | $509,900-1.9%$134/sqft |
Source: Fuller Sotheby's International Realty #906785 Report a problem | ||
| 5/9/2010 | Price change | $519,900-1.9%$136/sqft |
Source: Fuller Sotheby's International Realty #906785 Report a problem | ||
| 4/24/2010 | Price change | $529,900-1.9%$139/sqft |
Source: Fuller Sotheby's International Realty #906785 Report a problem | ||
| 4/2/2010 | Price change | $539,900-1.8%$142/sqft |
Source: Fuller Sotheby's International Realty #906785 Report a problem | ||
| 12/3/2009 | Price change | $549,900+1.9%$144/sqft |
Source: Fuller Sotheby's International Realty #815638 Report a problem | ||
| 11/25/2009 | Price change | $539,900-1.8%$142/sqft |
Source: Fuller Sotheby's International Realty #831255 Report a problem | ||
| 9/27/2009 | Listed for sale | $549,900+10.4%$144/sqft |
Source: Fuller Sotheby's International Realty #821542 Report a problem | ||
| 9/23/2005 | Sold | $498,000+25.9%$131/sqft |
Source: Public Record Report a problem | ||
| 11/17/1999 | Sold | $395,668$104/sqft |
Source: Public Record Report a problem | ||
Public tax history
| Year | Property taxes | Tax assessment |
|---|---|---|
| 2025 | $4,983 +13.7% | $59,706 +2% |
| 2024 | $4,382 -17.1% | $58,518 -7.1% |
| 2023 | $5,288 -0.6% | $63,023 +5.4% |
| 2022 | $5,318 | $59,798 -2.8% |
| 2021 | -- | $61,518 +10.9% |
| 2020 | $4,859 +14.2% | $55,449 |
| 2019 | $4,253 | $55,449 +16.5% |
| 2018 | $4,253 +1.3% | $47,606 |
| 2017 | $4,198 | $47,606 +4.2% |
| 2016 | -- | $45,698 |
| 2015 | -- | $45,698 +13.5% |
| 2014 | $4,088 +3.7% | $40,278 +16.4% |
| 2013 | $3,943 | $34,590 |
| 2012 | -- | $34,590 |
| 2011 | $3,554 +2.7% | $34,590 -11.8% |
| 2010 | $3,462 -5.4% | $39,210 |
| 2009 | $3,660 | $39,210 -4.6% |
| 2008 | -- | $41,113 |
| 2007 | -- | $41,113 -2% |
| 2006 | -- | $41,965 |
| 2005 | -- | $41,965 +6.5% |
| 2002 | $3,650 +13.1% | $39,390 +20.2% |
| 2001 | $3,228 | $32,780 |
Find assessor info on the county website
Neighborhood: 80111
Nearby homes
- $934,5002 bd4 ba1.5k sqft6242 S Blackhawk Ct, Centennial, CO 80111Off Market
- $970,3002 bd3 ba2.2k sqft6222 S Blackhawk Ct, Centennial, CO 80111Off Market
- $819,6003 bd3 ba3.3k sqft6221 S Blackhawk Ct, Centennial, CO 80111Off Market
- $970,9003 bd4 ba2.9k sqft6244 S Blackhawk Ct, Centennial, CO 80111Off Market
- $867,2003 bd4 ba2.3k sqft6214 S Blackhawk Ct, Centennial, CO 80111Off Market
- $800,7003 bd3 ba3.1k sqft6223 S Blackhawk Ct, Centennial, CO 80111Off Market
- $824,5004 bd3 ba3k sqft6213 S Blackhawk Ct, Centennial, CO 80111Off Market
- $740,1002 bd2 ba3.1k sqft6241 S Blackhawk Ct, Centennial, CO 80111Off Market
Nearby schools
GreatSchools rating
- 7/10High Plains Elementary SchoolGrades: PK-5Distance: 2.3 mi
- 9/10Campus Middle SchoolGrades: 6-8Distance: 3.3 mi
- 9/10Cherry Creek High SchoolGrades: 9-12Distance: 3.3 mi
Schools provided by the listing agent
- Elementary: High Plains
- Middle: Campus
- High: Cherry Creek
- District: Cherry Creek 5
Source: REcolorado as distributed by MLS GRID. This data may not be complete. We recommend contacting the local school district to confirm school assignments for this home.
Get a cash offer in 3 minutes
Find out how much your home could sell for in as little as 3 minutes with a no-obligation cash offer.
Estimated market value
$913,400
Get a cash offer in 3 minutes
Find out how much your home could sell for in as little as 3 minutes with a no-obligation cash offer.
Estimated market value
$913,400
- Colorado
- Arapahoe County
- Centennial
- 80111
- 6224 S Blackhawk Court
Nearby cities
Nearby zip codes
Other Centennial Topics
