Indulge in Unparalleled Luxury in this Exquisite Townhome. Experience the epitome of refined living in this stunning twin home in Diamond Valley TownHome Association boasting a wealth of luxurious features. Sleek laminate flooring flows throughout the living areas, creating a sophisticated and easy-to-maintain living space. Vaulted ceilings add a sense of grandeur and spaciousness. The kitchen boasts upgraded Kitchen Aid appliances along with granite counter tops as well as a large pantry that includes outlets for your small appliances. Reverse osmosis water plumbed to a small faucet in the kitchen sink as well as plumbed to the refridgerator to make ice and a water spigot. The master suite is a true sanctuary, featuring a spa-like bathroom with a large walk-in shower and a double sink vanity with ample storage as well as a large walk-in closet with an attached laundry room with pocket doors separating the rooms. Enjoy the warmth of in-floor heat throughout the entire home, including the garage which also includes a mini split to boast heating and air conditioning. Seamlessly integrated technology with a state-of-the-art smart home system. Immerse yourself in cinematic experiences with a premium surround sound system, including all necessary equipment. Enjoy music throughout your home with a sophisticated whole-home audio system. The home boasts 6 pocket doors where many of the doors are 36 inches wide that are very elegant in appearance and also make for improved access. Experience the taste of pure water with included reverse osmosis and water softener systems. Entertain guests on the expansive concrete patio, perfect for al fresco dining and relaxation. Enjoy the beauty of professionally upgraded landscaping. The HOA takes care of the exterior building maintenance, lawn care and snow removal. Indulge in a resort-style lifestyle with access to a world-class community center featuring: Indoor and outdoor pools, Relaxing hot tub, Library, Well-equipped exercise room & Spacious entertaining areas for gatherings. This is not just a home; it's a lifestyle. Community gatherings are on an on line schedule such as games and exercising groups. There is a hotel like room for rent for your guests to stay in. This room is in the community room and and has 2 beds a bathroom accommodations. Schedule your private showing today! Seller is a licensed Realtor in the State of South Dakota.
Sold for $575,000
$575,000
6224 S Cimarron Pl, Sioux Falls, SD 57108
3beds
1,958sqft
Townhouse
Built in 2018
8,929 Square Feet Lot
$595,900 Zestimate®
$294/sqft
$1,977 Estimated rent
Home value
$595,900
$560,000 - $638,000
$1,977/mo
Zestimate® history
Owner options
List your home for rent
$1,977/mo
Rent Zestimate®
Find your next renter with Zillow Rental Manager. Plus, with online applications, you can quickly screen prospective tenants – for free.
$1,977/mo
Rent Zestimate®
Refinance and save
$3,063/mo
Est. payment
Refinancing to a lower rate could help reduce your monthly payments and save thousands over the life of the loan.
$3,063/mo
Est. payment
Explore your selling options
Work with a Zillow partner agent
Leverage their expertise and Zillow's premium Showcase listings to get your home seen by more buyers.
Get startedList with your own agent
Get your home in front of millions of buyers by listing it on Zillow.
Learn how to do itSell it yourself
Take full control of how buyers see your home on Zillow by listing For Sale by Owner (FSBO).
List your homeWhat's special
Large pantryPremium surround sound systemVaulted ceilingsUpgraded kitchen aid appliancesGranite counter topsWhole-home audio systemProfessionally upgraded landscaping
Zillow last checked:
Listing updated:
Listed by:
Brad J Hanisch OFFICE:605-336-3600,
AMERI/STAR Real Estate, Inc. 605-336-3600
Bought with:
Angie Larson
Source: Realtor Association of the Sioux Empire,MLS#: 22500455
Facts & features
Interior
Bedrooms & bathrooms
- Bedrooms: 3
- Bathrooms: 2
- Full bathrooms: 1
- 3/4 bathrooms: 1
- Main level bedrooms: 3
Primary bedroom
- Description: WIC - Laundry - Bath
- Level: Main
- Area: 210
- Dimensions: 14 x 15
Bedroom 2
- Description: WIC
- Level: Main
- Area: 132
- Dimensions: 11 x 12
Bedroom 3
- Description: Office/Bedroom Barn Door Access
- Level: Main
- Area: 120
- Dimensions: 10 x 12
Dining room
- Description: Open-Vaulted Ceiling
- Level: Main
- Area: 132
- Dimensions: 11 x 12
Family room
- Area: 330
- Dimensions: 15 x 22
Kitchen
- Description: Eat Up Bar - Pantry
- Level: Main
- Area: 126
- Dimensions: 9 x 14
Living room
- Description: Open-Floor To Ceiling Stone Fireplace
- Level: Main
- Area: 330
- Dimensions: 15 x 22
Heating
- 90% Efficient, Natural Gas, Hot Water, Two or More Units, Zoned
Cooling
- Central Air, Other, Wall Unit(s)
Appliances
- Included: Dishwasher, Disposal, Dryer, Range, Humidifier, Microwave, Other, Refrigerator, Stove Hood, Washer
Features
- 3+ Bedrooms Same Level, Master Downstairs, Main Floor Laundry, Master Bath, High Speed Internet, Sound System, Vaulted Ceiling(s)
- Flooring: Carpet, Ceramic Tile, Heated, Laminate
- Basement: None
- Number of fireplaces: 1
- Fireplace features: Gas
Interior area
- Total interior livable area: 1,958 sqft
- Finished area above ground: 1,958
- Finished area below ground: 0
Property
Parking
- Total spaces: 3
- Parking features: Concrete
- Garage spaces: 3
Features
- Patio & porch: Front Porch, Patio
- Has private pool: Yes
- Pool features: In Ground
Lot
- Size: 8,929 Square Feet
- Features: City Lot, Cul-De-Sac, Irregular Lot
Details
- Parcel number: 280.98.04.013
Construction
Type & style
- Home type: Townhouse
- Architectural style: Ranch
- Property subtype: Townhouse
Materials
- Hard Board, Brick
- Foundation: Slab
- Roof: Composition
Condition
- Year built: 2018
Utilities & green energy
- Sewer: Public Sewer
- Water: Public
Community & HOA
Community
- Subdivision: Diamond Valley Addn
HOA
- Has HOA: Yes
- Amenities included: Comm Center, Maintenance Structure, Fitness Center, Trash, Maintenance Grounds, Pool, Road Maint, Snow Removal
- HOA fee: $360 monthly
Location
- Region: Sioux Falls
Financial & listing details
- Price per square foot: $294/sqft
- Tax assessed value: $460,538
- Annual tax amount: $6,894
- Date on market: 1/17/2025
- Listing terms: Cash
- Road surface type: Asphalt, Curb and Gutter
Price history
| Date | Event | Price |
|---|---|---|
| 4/15/2025 | Sold | $575,000$294/sqft |
Source:  Realtor Association of the Sioux Empire #22500455 Report a problem Realtor Association of the Sioux Empire #22500455 Report a problem | ||
| 1/17/2025 | Listed for sale | $575,000+1421.2%$294/sqft |
Source: Realtor Association of the Sioux Empire #22500455 Report a problem | ||
| 7/27/2017 | Sold | $37,800$19/sqft |
Source: Realtor Association of the Sioux Empire #21507101 Report a problem | ||
Public tax history
| Year | Property taxes | Tax assessment |
|---|---|---|
| 2025 | $6,816 -18.2% | $460,538 +3.2% |
| 2024 | $8,332 +15.1% | $446,073 -9.8% |
| 2023 | $7,238 +4.9% | $494,638 +13.7% |
| 2022 | $6,903 | $435,110 +6.9% |
| 2021 | -- | $407,131 +12.8% |
| 2020 | $6,243 +585.8% | $360,820 +159.2% |
| 2019 | $910 | $139,190 |
| 2018 | $910 | $139,190 +257.4% |
| 2017 | $910 +1.6% | $38,949 |
| 2016 | $896 -4.7% | $38,949 |
| 2015 | $940 +89.7% | $38,949 +105% |
| 2014 | $496 | $19,000 |
Find assessor info on the county website
Neighborhood: 57108
Nearby homes
- $533,4002 bd2 ba1.9k sqft6220 S Cimarron Pl, Sioux Falls, SD 57108Off Market
- $338,5003 bd2 ba1.6k sqft6400 S Keller Cir, Sioux Falls, SD 57108Sold
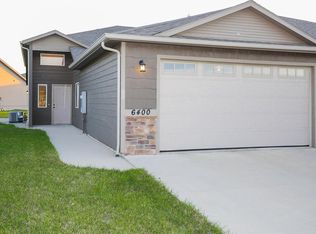
- $466,3002 bd2 ba1.8k sqft6216 S Cimarron Pl, Sioux Falls, SD 57108Off Market
- $359,1003 bd2 ba1.6k sqft6402 S Keller Cir, Sioux Falls, SD 57108Off Market

- $350,0003 bd2 ba1.6k sqft6402 S Keller Cir, Sioux Falls, SD 57108Sold
- $484,1002 bd3 ba1.4k sqft6305 S El Dorado Ave, Sioux Falls, SD 57108Off Market
- $490,0004 bd4 ba2.6k sqft6301 S El Dorado Ave, Sioux Falls, SD 57108Sold
- $557,0005 bd3 ba2.8k sqft6225 S El Dorado Ave, Sioux Falls, SD 57108Off Market
Nearby schools
GreatSchools rating
- 9/10Journey Elementary - 05Grades: K-5Distance: 1.2 mi
- 6/10Harrisburg East Middle School - 11Grades: 6-8Distance: 1.3 mi
- 7/10Harrisburg High School - 01Grades: 9-12Distance: 3.8 mi
Schools provided by the listing agent
- Elementary: Harrisburg Journey ES
- Middle: Harrisburg East Middle School
- High: Harrisburg HS
- District: Harrisburg
Source: Realtor Association of the Sioux Empire. This data may not be complete. We recommend contacting the local school district to confirm school assignments for this home.
Sell for more on Zillow
Get a Zillow Showcase℠ listing at no additional cost and you could sell for .
$595,900
2% more
+$11,918
With Zillow Showcase(estimated)
$607,818
Sell for more on Zillow
Get a Zillow Showcase℠ listing at no additional cost and you could sell for .
$595,900
2% more
+$11,918
With Zillow Showcase(estimated)
$607,818
- South Dakota
- Lincoln County
- Sioux Falls
- 57108
- 6224 S Cimarron Pl
