If you are looking for elegance and pristine condition you have found it! Sellers have loved and gently cared for the home that is conveniently located less than a mile from I-240, -5 mins to Boeing, TAFB, 15 mins to Bricktown, 10 mins to 19th St amenities including Warren Theater! Many updates and upgrades to the home including ROOF 2023, HVAC 2022, Luxury wood style flooring, newer carpet, bullnose granite countertops, 2" blinds throughout, Tuff shed in backyard.
You are greeted with the spacious living room with 10' ceilings throughout and luxurious wood style flooring in living and hallways! The open floorplan is a perfect entertaining space including large dining room and lengthy breakfast bar that easily fits 4 barstools. The kitchen has expansive bullnose granite countertops, a total of 18' of usable countertop space! A large 5' window looks out onto the backyard where you can enjoy the view from the oversized undermount sink.
The split plan features your primary bedroom with newer carpet located privately past the kitchen and out of view. It is an excellent size at 16x15 with a large 8x9 walk-in closet. The ceiling fan is set on a dimmer for whatever mood strikes you and the 2" blinds add to your privacy.
The secondary bedrooms are located on the opposite side of the home flanking each side of another private hallway. Ample storage throughout the home including a newer Tuff shed in the backyard for all your lawn & gardening needs!
Sold for $240,000
$240,000
6224 SE 79th St, Oklahoma City, OK 73135
3beds
1,627sqft
Single Family Residence
Built in 2012
7,244 Square Feet Lot
$250,200 Zestimate®
$148/sqft
$1,760 Estimated rent
Home value
$250,200
$238,000 - $263,000
$1,760/mo
Zestimate® history
Owner options
List your home for rent
$1,760/mo
Rent Zestimate®
Find your next renter with Zillow Rental Manager. Plus, with online applications, you can quickly screen prospective tenants – for free.
$1,760/mo
Rent Zestimate®
Refinance and save
$1,760/mo
Est. payment
Refinancing to a lower rate could help reduce your monthly payments and save thousands over the life of the loan.
$1,760/mo
Est. payment
Explore your selling options
Work with a Zillow partner agent
Leverage their expertise and Zillow's premium Showcase listings to get your home seen by more buyers.
Get startedList with your own agent
Get your home in front of millions of buyers by listing it on Zillow.
Learn how to do itSell it yourself
Take full control of how buyers see your home on Zillow by listing For Sale by Owner (FSBO).
List your homeWhat's special
Zillow last checked:
Listing updated:
Listed by:
Kathleen Forrest 405-330-1859,
Metro Brokers of Oklahoma
Bought with:
Genizzel Cortez Mesta, 203751
LRE Realty LLC
Source: MLSOK/OKCMAR as distributed by MLS GRID,MLS#: 1126283
Facts & features
Interior
Bedrooms & bathrooms
- Bedrooms: 3
- Bathrooms: 2
- Full bathrooms: 2
Primary bedroom
- Description: Ceiling Fan,Vaulted Ceiling
- Area: 240 Square Feet
- Dimensions: 15 x 16
Bedroom
- Description: Ceiling Fan
- Area: 120 Square Feet
- Dimensions: 10 x 12
Bedroom
- Description: Ceiling Fan
- Area: 110 Square Feet
- Dimensions: 10 x 11
Dining room
- Area: 120 Square Feet
- Dimensions: 10 x 12
Kitchen
- Description: Breakfast Bar,Pantry
- Area: 120 Square Feet
- Dimensions: 10 x 12
Living room
- Description: Ceiling Fan,Fireplace
- Area: 342 Square Feet
- Dimensions: 18 x 19
Heating
- Central
Cooling
- Has cooling: Yes
Appliances
- Included: Dishwasher, Disposal, Free-Standing Gas Oven, Free-Standing Gas Range
Features
- Paint Woodwork, Stained Wood
- Flooring: Carpet, Laminate, Tile
- Windows: Window Treatments, Double Pane, Vinyl Frame
- Number of fireplaces: 1
- Fireplace features: Gas Log
Interior area
- Total structure area: 1,627
- Total interior livable area: 1,627 sqft
Property
Parking
- Total spaces: 2
- Parking features: Concrete
- Garage spaces: 2
Features
- Levels: One
- Stories: 1
- Patio & porch: Patio
- Fencing: Wood
Lot
- Size: 7,244 Square Feet
- Features: Interior Lot
Details
- Additional structures: Outbuilding
- Parcel number: 6224SE79th73135
- Special conditions: None
Construction
Type & style
- Home type: SingleFamily
- Architectural style: Traditional
- Property subtype: Single Family Residence
Materials
- Brick
- Foundation: Slab
- Roof: Composition
Condition
- Year built: 2012
Utilities & green energy
- Utilities for property: Cable Available, Public
Community & HOA
HOA
- Has HOA: Yes
- Services included: Common Area Maintenance
- HOA fee: $150 annually
Location
- Region: Oklahoma City
Financial & listing details
- Price per square foot: $148/sqft
- Tax assessed value: $264,500
- Annual tax amount: $2,528
- Date on market: 11/20/2024
- Listing terms: Cash,Conventional,Sell FHA or VA
Price history
| Date | Event | Price |
|---|---|---|
| 9/18/2024 | Sold | $240,000+2.2%$148/sqft |
Source:  MLSOK/OKCMAR as distributed by MLS GRID #1126283 Report a problem MLSOK/OKCMAR as distributed by MLS GRID #1126283 Report a problem | ||
| 7/22/2024 | Pending sale | $234,900$144/sqft |
Source: MLSOK/OKCMAR as distributed by MLS GRID #1126283 Report a problem | ||
| 7/19/2024 | Listed for sale | $234,900+39.9%$144/sqft |
Source: MLSOK/OKCMAR as distributed by MLS GRID #1126283 Report a problem | ||
| 8/22/2018 | Sold | $167,900$103/sqft |
Source: MLSOK/OKCMAR as distributed by MLS GRID #827493 Report a problem | ||
| 7/23/2018 | Price change | $167,900-2.8%$103/sqft |
Source: Spearhead Realty Group LLC #827493 Report a problem | ||
| 7/12/2018 | Listed for sale | $172,700+13.6%$106/sqft |
Source: Spearhead Realty Group LLC #827493 Report a problem | ||
| 7/9/2012 | Sold | $152,000$93/sqft |
Source: Public Record Report a problem | ||
Public tax history
| Year | Property taxes | Tax assessment |
|---|---|---|
| 2025 | $3,679 +32.6% | $29,095 +34.7% |
| 2024 | $2,775 +9.8% | $21,593 +5% |
| 2023 | $2,528 +5.7% | $20,564 +5% |
| 2022 | $2,392 +2.8% | $19,585 +5% |
| 2021 | $2,327 +2.1% | $18,653 +5% |
| 2020 | $2,278 +31.4% | $17,765 -3.9% |
| 2019 | $1,734 +3.1% | $18,480 -2.3% |
| 2018 | $1,681 -23.8% | $18,920 +2.4% |
| 2017 | $2,206 | $18,469 +3% |
| 2016 | $2,206 +1.1% | $17,931 +3% |
| 2015 | $2,183 +5.8% | $17,409 +3% |
| 2014 | $2,062 | $16,903 -0.9% |
| 2013 | -- | $17,050 +2917.7% |
| 2012 | -- | $565 |
| 2011 | -- | $565 |
| 2010 | -- | $565 |
| 2009 | -- | $565 |
| 2008 | -- | $565 |
Find assessor info on the county website
Neighborhood: 73135
Nearby homes
- $256,1003 bd2 ba1.8k sqft6220 SE 79th St, Oklahoma City, OK 73135Off Market
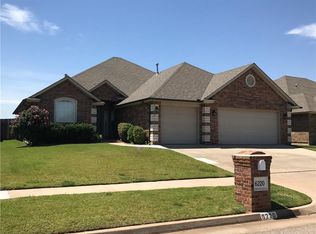
- $248,8003 bd2 ba1.6k sqft6228 SE 79th St, Del City, OK 73135Off Market
- $241,6003 bd2 ba1.7k sqft6225 SE 80th St, Del City, OK 73135Off Market
- $246,6003 bd2 ba1.6k sqft6216 SE 79th St, Oklahoma City, OK 73135Off Market
- $--3 bd2 ba1.5k sqft6221 SE 80th St #6221, Oklahoma City, OK 73135Off Market
- $251,6003 bd2 ba1.6k sqft6229 SE 80th St, Del City, OK 73135Off Market
- $226,0003 bd2 ba1.4k sqft6221 SE 80th St, Oklahoma City, OK 73135Sold
- $234,0003 bd2 ba1.5k sqft6217 SE 80th St, Del City, OK 73135Off Market
Nearby schools
GreatSchools rating
- 3/10Parkview Elementary SchoolGrades: PK-5Distance: 1.7 mi
- 3/10Midwest City Middle SchoolGrades: 6-8Distance: 5.4 mi
- 2/10Midwest City High SchoolGrades: 9-12Distance: 4.7 mi
Schools provided by the listing agent
- Elementary: Parkview ES
- Middle: Midwest City MS
- High: Midwest City HS
Source: MLSOK/OKCMAR as distributed by MLS GRID. This data may not be complete. We recommend contacting the local school district to confirm school assignments for this home.
Get a cash offer in 3 minutes
Find out how much your home could sell for in as little as 3 minutes with a no-obligation cash offer.
Estimated market value
$250,200
Get a cash offer in 3 minutes
Find out how much your home could sell for in as little as 3 minutes with a no-obligation cash offer.
Estimated market value
$250,200
- Oklahoma
- Oklahoma County
- Oklahoma City
- 73135
- 6224 SE 79th St
Nearby cities
Nearby neighborhoods
Nearby zip codes
Other Oklahoma City Topics
