Skip main navigation
Closed
  • Price Unknown

    6224 Sandhill Cv, Ocean Springs, MS 39564

    4beds
    2,997sqft
    Residential, Single Family Residence
    Built in 2023
    0.46 Acres Lot
    $434,800 Zestimate®
    $--/sqft
    $3,209 Estimated rent

    Home value

    $434,800

    $413,000 - $457,000

    $3,209/mo

    Zestimate® history
    Loading
    Loading...

    Owner options

    List your home for rent

    $3,209/mo

    Rent Zestimate®

    Find your next renter with Zillow Rental Manager. Plus, with online applications, you can quickly screen prospective tenants – for free.

    Learn more

    $3,209/mo

    Rent Zestimate®

    Refinance and save

    $400/mo

    Est. payment

    Refinancing to a lower rate could help reduce your monthly payments and save thousands over the life of the loan.

    See today's rates

    $400/mo

    Est. payment

    Explore your selling options

    Work with a Zillow partner agent

    Leverage their expertise and Zillow's premium Showcase listings to get your home seen by more buyers.

    Get started

    List with your own agent

    Get your home in front of millions of buyers by listing it on Zillow.

    Learn how to do it

    Sell it yourself

    Take full control of how buyers see your home on Zillow by listing For Sale by Owner (FSBO).

    List your home

    What's special

    Formal dining roomLarge walk in closetSeparate tile showerMaster bathDouble vanitiesCovered back patioDouble tray ceilings
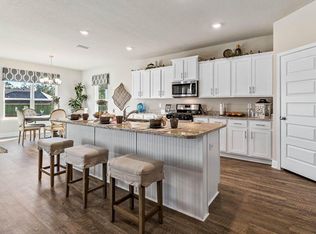
    You will be living like a King in your brand new ''Kingston'' well designed split floor plan built by America's #1 Builder. This stunning home features an open gourmet kitchen with designer soft close kitchen cabinets, large island, farmhouse sink, subway backsplash tile, quartz countertops & walk in pantry. This home boasts a huge living room with double tray ceilings with crown molding, a formal dining room, study, front porch, covered back patio, 2 car garage, and Smart Home package. The master bath has double vanities, separate tile shower, garden tub, and a large walk in closet fit for a Queen that connects to the laundry room. *Home is under construction- completion late September. Pics are of another home, same floor plan. Options & colors may vary*

    Zillow last checked:

    Listing updated:

    Listed by:

    Jessica Murks 228-861-5377,

    D R Horton

    Bought with:

    Bryan B David, B21018

    Expect Realty

    Source: MLS United,MLS#: 4049536

    Facts & features

    Interior

    Bedrooms & bathrooms
    • Bedrooms: 4
    • Bathrooms: 3
    • Full bathrooms: 3
    Heating
    • Central, Electric
    Cooling
    • Ceiling Fan(s), Central Air, Electric
    Appliances
    • Included: Cooktop, Dishwasher, Disposal, Microwave, Oven, Range Hood, Stainless Steel Appliance(s), Water Heater
    Features
    • Ceiling Fan(s), Crown Molding, Double Vanity, Eat-in Kitchen, Entrance Foyer, High Ceilings, In-Law Floorplan, Kitchen Island, Open Floorplan, Pantry, Recessed Lighting, Smart Home, Smart Thermostat, Soaking Tub, Stone Counters, Tray Ceiling(s), Walk-In Closet(s)
    • Windows: Double Pane Windows, Insulated Windows, Screens
    • Has fireplace: No
    Interior area
    • Total structure area: 2,997
    • Total interior livable area: 2,997 sqft

    Property

    Parking
    • Total spaces: 2
    • Parking features: Driveway, Garage Door Opener, Concrete
    • Garage spaces: 2
    • Has uncovered spaces: Yes
    Features
    • Levels: One
    • Stories: 1
    • Patio & porch: Patio
    • Exterior features: Private Yard
    Lot
    • Size: 0.46 Acres
    • Dimensions: 128 x 167 x 190
    Details
    • Parcel number: Unassigned

    Construction

    Type & style
    • Home type: SingleFamily
    • Property subtype: Residential, Single Family Residence
    Materials
    • Brick, Siding
    • Foundation: Slab
    • Roof: Asphalt
    Condition
    • New construction: Yes
    • Year built: 2023

    Utilities & green energy

    • Sewer: Public Sewer
    • Water: Public
    • Utilities for property: Cable Available, Electricity Connected, Sewer Connected, Water Connected

    Community & neighborhood

    Community
    • Community features: Curbs, Sidewalks, Street Lights
    Location
    • Region: Ocean Springs
    • Subdivision: Talla Pointe

    HOA & financial

    HOA
    • Has HOA: Yes
    • HOA fee: $400 annually
    • Services included: Maintenance Grounds, Management

    Price history

    DateEventPrice
    9/21/2023Sold--
    Source: MLS United #4049536 Report a problem
    6/16/2023Pending sale$402,415$134/sqft
    Source: MLS United #4049536 Report a problem
    6/6/2023Listed for sale$402,415$134/sqft
    Source: MLS United #4049536 Report a problem

    Public tax history

    YearProperty taxesTax assessment
    2024$3,241 $52,837

    Find assessor info on the county website

    Neighborhood: 39564

    Nearby schools

    GreatSchools rating
    Schools provided by the listing agent
    • Elementary: St Martin East
    • Middle: St. Martin Jh
    • High: St. Martin

    Source: MLS United. This data may not be complete. We recommend contacting the local school district to confirm school assignments for this home.

    Sell for more on Zillow
    Get a Zillow Showcase℠ listing at no additional cost and you could sell for .
    $434,800
    2% more
    +$8,696
    With Zillow Showcase(estimated)
    $443,496