Experience modern living, completely renovated mid-century Eichler home in Cupertinos desirable Fairgrove neighborhood. This architectural gem features Eichler iconic post-and-beam construction, vaulted ceilings, and a stunning 25-foot wall of sliding glass doors seamlessly connecting the indoors with a beautifully landscaped backyard. The home has undergone a complete transformation with new plumbing, electrical, sewer system, insulation, a new roof, and Benjamin Moore high-grade paint. The chefs kitchen boasts Bosch appliances, a dual-fuel range, pot filler, quartz countertops, and soft-close cabinetry, while the bathrooms are upgraded with spa-inspired features, including wall-hung toilets and floating vanities. Every room offers precise climate control with individual Mitsubishi ceiling cassette heating and cooling units. Smart home features like Lutron Caseta automated lighting, an EV-ready garage with epoxy flooring, and a whole-house fire sprinkler system add convenience and peace of mind. The spacious patio and front and rear landscape lighting enhance outdoor living. Located within walking distance of parks and top-rated Cupertino schools, the home is also close to Apple, Google, Netflix, and other Silicon Valley tech campuses.
Sold for $3,600,000
$3,600,000
6224 Shadygrove Dr, Cupertino, CA 95014
4beds
1,564sqft
Single Family Residence, Residential
Built in 1961
6,269 Square Feet Lot
$3,108,900 Zestimate®
$2,302/sqft
$5,991 Estimated rent
Home value
$3,108,900
$2.80M - $3.48M
$5,991/mo
Zestimate® history
Owner options
List your home for rent
$5,991/mo
Rent Zestimate®
Find your next renter with Zillow Rental Manager. Plus, with online applications, you can quickly screen prospective tenants – for free.
$5,991/mo
Rent Zestimate®
Refinance and save
$23,128/mo
Est. payment
Refinancing to a lower rate could help reduce your monthly payments and save thousands over the life of the loan.
$23,128/mo
Est. payment
Explore your selling options
Work with a Zillow partner agent
Leverage their expertise and Zillow's premium Showcase listings to get your home seen by more buyers.
Get startedList with your own agent
Get your home in front of millions of buyers by listing it on Zillow.
Learn how to do itSell it yourself
Take full control of how buyers see your home on Zillow by listing For Sale by Owner (FSBO).
List your homeWhat's special
Iconic post-and-beam constructionBeautifully landscaped backyardPrecise climate controlSpacious patioQuartz countertopsBosch appliancesSoft-close cabinetry
Zillow last checked:
Listing updated:
Listed by:
Tom Correia 01352555 650-823-5441,
Intero Real Estate Services 650-947-4700
Bought with:
Theresa Wang, 01924373
Compass
Source: MLSListings Inc,MLS#: ML81990504
Facts & features
Interior
Bedrooms & bathrooms
- Bedrooms: 4
- Bathrooms: 2
- Full bathrooms: 2
Bedroom
- Features: GroundFloorBedroom, PrimarySuiteRetreat, BedroomonGroundFloor2plus
Bathroom
- Features: DualFlushToilet, PrimaryStallShowers, ShoweroverTub1, Skylight, SolidSurface, Tile, FullonGroundFloor
Dining room
- Features: BreakfastBar, EatinKitchen
Family room
- Features: KitchenFamilyRoomCombo
Kitchen
- Features: _220VoltOutlet, DualFuel, ExhaustFan, Hookups_Gas
Heating
- Electric, Heat Pump, Individual Room Controls
Cooling
- Zoned, Other
Appliances
- Included: Dishwasher, Exhaust Fan, Oven/Range, Refrigerator, Washer/Dryer
- Laundry: In Utility Room
Features
- One Or More Skylights, Open Beam Ceiling
- Flooring: Tile, Wood
Interior area
- Total structure area: 1,564
- Total interior livable area: 1,564 sqft
Property
Parking
- Total spaces: 2
- Parking features: Attached, Carport, Covered, Electric Vehicle Charging Station(s), Garage Door Opener, Guest, Lighted, On Street
- Attached garage spaces: 1
- Carport spaces: 1
- Covered spaces: 2
Features
- Stories: 1
- Patio & porch: Balcony/Patio
- Exterior features: Back Yard, Fenced
- Fencing: Wood
Lot
- Size: 6,269 Square Feet
Details
- Parcel number: 37541023
- Zoning: R1B6
- Special conditions: Standard
Construction
Type & style
- Home type: SingleFamily
- Architectural style: Eichler
- Property subtype: Single Family Residence, Residential
Materials
- Foundation: Slab
- Roof: Flat, Polyurethane
Condition
- New construction: No
- Year built: 1961
Utilities & green energy
- Gas: IndividualGasMeters, NaturalGas, PublicUtilities
- Sewer: Public Sewer
- Water: Public
- Utilities for property: Natural Gas Available, Public Utilities, Water Public
Community & HOA
Location
- Region: Cupertino
Financial & listing details
- Price per square foot: $2,302/sqft
- Tax assessed value: $90,729
- Annual tax amount: $2,062
- Date on market: 1/15/2025
- Listing agreement: ExclusiveAgency
Price history
| Date | Event | Price |
|---|---|---|
| 2/11/2025 | Sold | $3,600,000+9.2%$2,302/sqft |
Source:  MLSListings Inc #ML81990504 Report a problem MLSListings Inc #ML81990504 Report a problem | ||
| 1/24/2025 | Pending sale | $3,298,000$2,109/sqft |
Source: MLSListings Inc #ML81990504 Report a problem | ||
| 1/15/2025 | Listed for sale | $3,298,000$2,109/sqft |
Source: MLSListings Inc #ML81990504 Report a problem | ||
Public tax history
| Year | Property taxes | Tax assessment |
|---|---|---|
| 2025 | $2,062 +3.3% | $90,729 +2% |
| 2024 | $1,997 +2.7% | $88,951 +2% |
| 2023 | $1,944 +3% | $87,208 +2% |
| 2022 | $1,887 +2.7% | $85,499 +2% |
| 2021 | $1,837 +6.2% | $83,824 +1% |
| 2020 | $1,729 | $82,966 +2% |
| 2019 | $1,729 +13.8% | $81,340 +2% |
| 2018 | $1,519 | $79,746 +2% |
| 2017 | $1,519 +3.1% | $78,183 +2% |
| 2016 | $1,473 +8.7% | $76,651 +1.5% |
| 2015 | $1,355 +4.1% | $75,501 +2% |
| 2014 | $1,302 | $74,023 +0.5% |
| 2013 | -- | $73,690 +2% |
| 2012 | -- | $72,247 +2% |
| 2011 | -- | $70,831 +0.8% |
| 2010 | -- | $70,303 -0.2% |
| 2009 | -- | $70,471 +2% |
| 2008 | -- | $69,090 +2% |
| 2007 | -- | $67,736 +2% |
| 2006 | -- | $66,409 +2% |
| 2005 | -- | $65,108 +2% |
| 2004 | -- | $63,833 +1.9% |
| 2003 | -- | $62,664 +2% |
| 2002 | -- | $61,436 +2% |
| 2001 | -- | $60,232 |
Find assessor info on the county website
Neighborhood: Fair Grove
Nearby homes
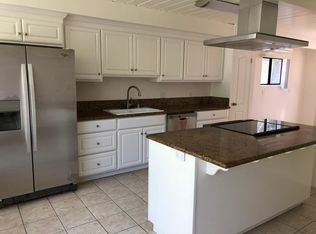
- $3,216,8006 bd3 ba1.9k sqft6212 Shadygrove Dr, Cupertino, CA 95014Off Market
- $2,650,0004 bd2 ba1.4k sqft810 Stendhal Ln, Cupertino, CA 95014Sold
- $3,083,4004 bd2 ba1.9k sqft6263 Shadygrove Ct, Cupertino, CA 95014Off Market
- $2,493,4003 bd2 ba1.2k sqft822 Stendhal Ln, Cupertino, CA 95014Off Market
- $2,721,1004 bd2 ba1.7k sqft6275 Shadygrove Ct, Cupertino, CA 95014Off Market
- $2,954,7004 bd2 ba1.8k sqft830 Stendhal Ln, Cupertino, CA 95014Off Market
- $2,947,6004 bd2 ba1.7k sqft6223 Shadygrove Dr, Cupertino, CA 95014Off Market
- $2,742,0004 bd2 ba1.6k sqft6235 Shady Grove Dr, Cupertino, CA 95014Off Market
Nearby schools
GreatSchools rating
- 9/10D. J. Sedgwick Elementary SchoolGrades: K-5Distance: 0.2 mi
- 10/10Warren E. Hyde Middle SchoolGrades: 6-8Distance: 0.1 mi
- 10/10Cupertino High SchoolGrades: 9-12Distance: 0.4 mi
Schools provided by the listing agent
- Elementary: DJSedgwickElementary
- Middle: WarrenEHydeMiddle
- High: CupertinoHigh
- District: CupertinoUnion
Source: MLSListings Inc. This data may not be complete. We recommend contacting the local school district to confirm school assignments for this home.
Get a cash offer in 3 minutes
Find out how much your home could sell for in as little as 3 minutes with a no-obligation cash offer.
Estimated market value
$3,108,900
Get a cash offer in 3 minutes
Find out how much your home could sell for in as little as 3 minutes with a no-obligation cash offer.
Estimated market value
$3,108,900
- California
- Santa Clara County
- Cupertino
- 95014
- Fair Grove
- 6224 Shadygrove Dr
Nearby cities
Nearby neighborhoods
Nearby zip codes
Other Cupertino Topics
