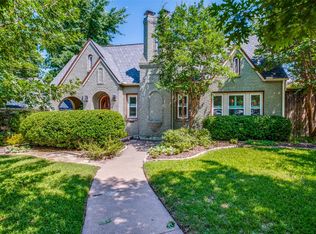
Well maintained just steps from Lakewood CC zoned Lakewood Elementary. LIVING w gas fireplace and wood floors. OFFICE or 3rd BR w Full Lite exterior door w integrated blinds, built-ins, French doors, satin privacy glass, & dual closets. DINING boasts wood floors, & Pyrite crystal chandelier. KITCHEN w BRKST NOOK, lighted pot rack, under mount sink, Viking 6-burner gas cooktop, jade quartzite counters, built-in desk, display cabinets, tile backsplash, & walk-in panty. FAMILY features floor-to-ceiling windows. SUNROOM w*skylights, quartzite walls, all weather porcelain floor & screens. PRIMARY ensuite boasts Carrara marble floor & countertops, French porcelain tile walk-in shower, built-in bench, glass shower door. Backyard w synthetic lawn, color changing LED bistro lights, flagstone PATIO, cedar Pergola, boma wall, gas fire feature, built-in gas grill w Colorado granite countertop, lighting features, 8' wood fence, automatic iron gate, 2-car carport w storage closets and floored attic.
Sold
Price history
| Date | Event | Price |
|---|---|---|
| 12/21/2023 | Sold | -- |
Source: NTREIS #20364180 Report a problem | ||
| 12/4/2023 | Pending sale | $790,000$393/sqft |
Source: NTREIS #20364180 Report a problem | ||
| 11/26/2023 | Contingent | $790,000$393/sqft |
Source: NTREIS #20364180 Report a problem | ||
| 11/8/2023 | Price change | $790,000-5.4%$393/sqft |
Source: NTREIS #20364180 Report a problem | ||
| 10/20/2023 | Price change | $835,000-1.8%$415/sqft |
Source: NTREIS #20364180 Report a problem | ||
| 8/25/2023 | Price change | $849,900-2.3%$423/sqft |
Source: NTREIS #20364180 Report a problem | ||
| 7/7/2023 | Listed for sale | $869,900-1%$433/sqft |
Source: NTREIS #20364180 Report a problem | ||
| 5/27/2023 | Listing removed | -- |
Source:  Dave Perry Miller & Associates - An Ebby Halliday Company Report a problem Dave Perry Miller & Associates - An Ebby Halliday Company Report a problem | ||
| 5/22/2023 | Listed for sale | $879,000$437/sqft |
Source: NTREIS #20245728 Report a problem | ||
| 5/13/2023 | Pending sale | $879,000$437/sqft |
Source: Dave Perry Miller & Associates - An Ebby Halliday Company #20245728 Report a problem | ||
| 5/12/2023 | Contingent | $879,000$437/sqft |
Source: NTREIS #20245728 Report a problem | ||
| 3/17/2023 | Price change | $879,000-1.8%$437/sqft |
Source: NTREIS #20245728 Report a problem | ||
| 1/27/2023 | Listed for sale | $895,000-0.6%$445/sqft |
Source: NTREIS #20245728 Report a problem | ||
| 1/21/2023 | Listing removed | $900,000$448/sqft |
Source: NTREIS #20182036 Report a problem | ||
| 12/8/2022 | Price change | $900,000-2.7%$448/sqft |
Source: NTREIS #20182036 Report a problem | ||
| 11/9/2022 | Listed for sale | $925,000+77.9%$460/sqft |
Source: NTREIS #20182036 Report a problem | ||
| 8/29/2013 | Sold | -- |
Source: Agent Provided Report a problem | ||
| 7/25/2013 | Listed for sale | $520,000+15.6%$259/sqft |
Source: Dave Perry Miller & Associates - An Ebby Halliday Company #11996555 Report a problem | ||
| 7/20/2011 | Listing removed | $449,900$224/sqft |
Source: Ebby Halliday Realtors #11601304 Report a problem | ||
| 5/29/2011 | Listed for sale | $449,900+2.3%$224/sqft |
Source: Active Website #11601304 Report a problem | ||
| 3/24/2010 | Listing removed | $439,900$219/sqft |
Source: Virginia Cook, Realtors #11339705 Report a problem | ||
| 2/26/2010 | Price change | $439,900-4.3%$219/sqft |
Source: Virginia Cook, Realtors #11339705 Report a problem | ||
| 2/3/2010 | Listed for sale | $459,900$229/sqft |
Source: Virginia Cook, Realtors #11339705 Report a problem | ||

Get a cash offer in 3 minutes
Find out how much your home could sell for in as little as 3 minutes with a no-obligation cash offer.
Estimated market value
$915,900
