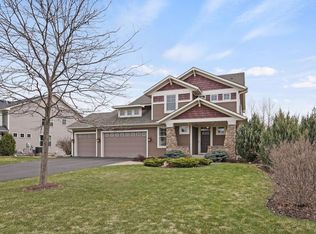
Welcome home to this spacious 5-bedroom, 5-bath two-story in Maple Grove’s sought-after Bonaire community. Set on a cul-de-sac and nearly a half-acre lot, the property offers excellent privacy with mature surroundings behind the home. Enjoy access to 3 neighborhood pools, miles of trails, and the highly regarded Wayzata School District.
Recent updates include new carpet, fresh paint, and updated light fixtures throughout. The main level features a charming front porch, a formal dining room, an expansive great room, and a gourmet kitchen with cherry cabinetry, granite countertops, cherry floors, and a front office. Multiple living and entertaining spaces provide plenty of room to gather or spread out. Main-level laundry room with sink, conveniently located off the garage entrance.
The upper level includes 4 bedrooms, a loft, and a private primary suite with a full bath, separate jacuzzi tub, and walk-in shower. A Jack-and-Jill bathroom and a junior suite with its own ¾ bath ensure convenient access to bathrooms for all bedrooms.
The finished basement offers a large family room with a kitchenette bar, a dedicated entertainment/movie room, and an additional spacious bedroom with a huge unfinished storage closet.
Outside, enjoy a large backyard and large deck—ideal for entertaining or relaxing—along with a concrete basketball pad and hoop.
A great opportunity in a neighborhood known for its amenities, community feel, and convenient location.
Closed
Zillow last checked:
Listing updated:
Bought with:
Jacob R Murray
Fox Realty
Tyler D Dill
Source: NorthstarMLS as distributed by MLS GRID,MLS#: 7084451
Price history
| Date | Event | Price |
|---|---|---|
| 8/3/2026 | Sold | $860,000-1.7%$212/sqft |
Source:  NorthstarMLS as distributed by MLS GRID #7084451 Report a problem NorthstarMLS as distributed by MLS GRID #7084451 Report a problem | ||
| 6/22/2026 | Pending sale | $874,900$216/sqft |
Source: NorthstarMLS as distributed by MLS GRID #7084451 Report a problem | ||
| 6/4/2026 | Listed for sale | $874,900+58.1%$216/sqft |
Source: NorthstarMLS as distributed by MLS GRID #7084451 Report a problem | ||
| 5/22/2008 | Sold | $553,290$137/sqft |
Source:  Lake Superior Area Realtors as distributed by MLS GRID #1566148 Report a problem Lake Superior Area Realtors as distributed by MLS GRID #1566148 Report a problem | ||
Nearby homes
Get a cash offer in 3 minutes
Find out how much your home could sell for in as little as 3 minutes with a no-obligation cash offer.
Estimated market value
$856,100
