Skip main navigation
Sold for $618,500
  • $618,500

    6224 VISTA VERDE DRIVE W, ST PETERSBURG, FL 33707

    3beds
    2,626sqft
    Townhouse
    Built in 2002
    2,422 Square Feet Lot
    $618,300 Zestimate®
    $236/sqft
    $4,006 Estimated rent

    Home value

    $618,300

    $569,000 - $668,000

    $4,006/mo

    Zestimate® history
    Loading
    Loading...

    Owner options

    List your home for rent

    $4,006/mo

    Rent Zestimate®

    Find your next renter with Zillow Rental Manager. Plus, with online applications, you can quickly screen prospective tenants – for free.

    Learn more

    $4,006/mo

    Rent Zestimate®

    Refinance and save

    $4,943/mo

    Est. payment

    Refinancing to a lower rate could help reduce your monthly payments and save thousands over the life of the loan.

    See today's rates

    $4,943/mo

    Est. payment

    Explore your selling options

    Work with a Zillow partner agent

    Leverage their expertise and Zillow's premium Showcase listings to get your home seen by more buyers.

    Get started

    List with your own agent

    Get your home in front of millions of buyers by listing it on Zillow.

    Learn how to do it

    Sell it yourself

    Take full control of how buyers see your home on Zillow by listing For Sale by Owner (FSBO).

    List your home

    What's special

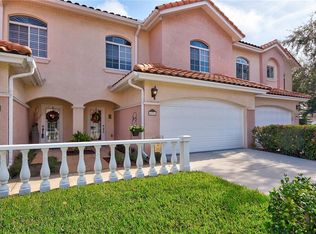
    Cozy fireplaceGranite countertopsOverlooking a serene fountainCommunity poolModern cabinetryLight-filled end unit townhouseElegant plantation shutters
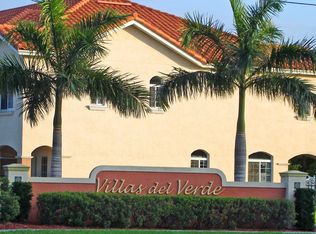
    Best-priced large end unit in Villas Del Verde~Offering over 2,600 sq ft of beautifully updated living space in a NON FLOOD ZONE, with NO DAMAGE from previous storms. This light-filled residence has been completely remodeled with a refined, modern touch throughout. Enjoy serene fountain views and a thoughtfully designed open layout featuring 10-foot ceilings, luxury vinyl plank flooring, plantation shutters, and upgraded designer lighting. The stunning cook's kitchen is ideal for entertaining, while the spacious primary suite offers a spa-like retreat with a standalone soaking tub. A versatile loft/landing on the second floor provides additional living or workspace, and the home is elevator-ready with ample storage throughout. Cozy up by the fireplace or relax in the peaceful surroundings this community offers. Located just minutes from sparkling blue water beaches, top-rated golf courses, and premier amenities, residents also enjoy access to a newly renovated clubhouse, spectacular pool, and fitness center. This is Florida living at its finest-combining space, style and unbeatable value.

    Zillow last checked:

    Listing updated:

    Listed by:

    Krissy Rackley 724-884-3010,

    RE/MAX PREFERRED 727-367-3636

    Bought with:

    Delia Davidson, 667495

    FOREVER FLORIDA REAL ESTATE

    Source: Stellar MLS,MLS#: TB8341940MLS LogoOriginating MLS: Suncoast Tampa

    Facts & features

    Interior

    Bedrooms & bathrooms
    • Bedrooms: 3
    • Bathrooms: 3
    • Full bathrooms: 2
    • 1/2 bathrooms: 1
    Primary bedroom
    • Features: Dual Closets
    • Level: Second
    • Area: 304 Square Feet
    • Dimensions: 19x16
    Bedroom 2
    • Features: Walk-In Closet(s)
    • Level: Second
    • Area: 180 Square Feet
    • Dimensions: 15x12
    Bedroom 3
    • Features: Dual Closets
    • Level: Second
    • Area: 176 Square Feet
    • Dimensions: 16x11
    Balcony porch lanai
    • Level: First
    Balcony porch lanai
    • Level: Second
    Dinette
    • Level: First
    Dining room
    • Level: First
    • Area: 240 Square Feet
    • Dimensions: 16x15
    Great room
    • Level: First
    • Area: 288 Square Feet
    • Dimensions: 18x16
    Kitchen
    • Level: First
    • Area: 156 Square Feet
    • Dimensions: 13x12
    Laundry
    • Level: Second
    • Area: 48 Square Feet
    • Dimensions: 8x6
    Heating
    • Electric
    Cooling
    • Central Air
    Appliances
    • Included: Oven, Cooktop, Dishwasher, Disposal, Electric Water Heater, Microwave, Refrigerator
    • Laundry: Inside
    Features
    • Ceiling Fan(s), Eating Space In Kitchen, Living Room/Dining Room Combo, Open Floorplan, PrimaryBedroom Upstairs, Split Bedroom, Walk-In Closet(s)
    • Flooring: Luxury Vinyl
    • Has fireplace: Yes
    • Fireplace features: Electric, Living Room
    • Common walls with other units/homes: End Unit
    Interior area
    • Total structure area: 2,626
    • Total interior livable area: 2,626 sqft

    Property

    Parking
    • Total spaces: 2
    • Parking features: Garage - Attached
    • Attached garage spaces: 2
    Features
    • Levels: Two
    • Stories: 2
    • Exterior features: Balcony
    • Has view: Yes
    • View description: Water, Pond
    • Has water view: Yes
    • Water view: Water,Pond
    Lot
    • Size: 2,422 Square Feet
    Details
    • Parcel number: 293116941630000250
    • Special conditions: None

    Construction

    Type & style
    • Home type: Townhouse
    • Property subtype: Townhouse
    Materials
    • Other
    • Foundation: Slab
    • Roof: Tile
    Condition
    • New construction: No
    • Year built: 2002

    Utilities & green energy

    • Sewer: Public Sewer
    • Water: Public
    • Utilities for property: Cable Available, Electricity Connected, Public

    Community & HOA

    Community
    • Features: Buyer Approval Required, Clubhouse, Fitness Center, Gated Community - No Guard, Pool
    • Pet fee: $0 monthly
    • Subdivision: VILLAS DEL VERDE
    HOA
    • Has HOA: Yes
    • Services included: Community Pool, Insurance, Maintenance Structure, Maintenance Grounds, Manager, Pool Maintenance, Security
    • HOA fee: $642 monthly
    • HOA name: Condominium Associates/Emily Edgington
    • HOA phone: 813-498-2232
    Location
    • Region: Gulfport

    Financial & listing details

    • Price per square foot: $236/sqft
    • Tax assessed value: $589,724
    • Annual tax amount: $9,551
    • Date on market: 1/29/2025
    • Cumulative days on market: 453 days
    • Ownership: Fee Simple
    • Total actual rent: 0
    • Electric utility on property: Yes
    • Road surface type: Paved

    Price history

    DateEventPrice
    7/31/2026Sold$618,500-1.8%$236/sqft
    Source: Stellar MLS #TB8341940 Report a problem
    7/8/2026Contingent$629,900$240/sqft
    Source: Stellar MLS #TB8341940 Report a problem
    5/15/2026Pending sale$629,900$240/sqft
    Source: Stellar MLS #TB8341940 Report a problem
    5/4/2026Price change$629,900-3.1%$240/sqft
    Source: Stellar MLS #TB8341940 Report a problem
    4/10/2026Price change$649,900-5.8%$247/sqft
    Source: Stellar MLS #TB8341940 Report a problem
    2/26/2026Price change$689,900-4.8%$263/sqft
    Source: Stellar MLS #TB8341940 Report a problem
    1/21/2026Price change$725,000-4.5%$276/sqft
    Source: Stellar MLS #TB8341940 Report a problem
    1/3/2026Price change$759,000-1.4%$289/sqft
    Source: Stellar MLS #TB8341940 Report a problem
    11/7/2025Price change$770,000-0.6%$293/sqft
    Source: Stellar MLS #TB8341940 Report a problem
    4/7/2025Price change$775,000-3%$295/sqft
    Source: Stellar MLS #TB8341940 Report a problem
    3/16/2025Listed for sale$799,000$304/sqft
    Source: Stellar MLS #TB8341940 Report a problem
    3/3/2025Pending sale$799,000$304/sqft
    Source: Stellar MLS #TB8341940 Report a problem
    1/29/2025Listed for sale$799,000+77.6%$304/sqft
    Source: Stellar MLS #TB8341940 Report a problem
    6/1/2018Sold$450,000+0.2%$171/sqft
    Source: Public Record Report a problem
    4/5/2005Sold$449,000$171/sqft
    Source: Public Record Report a problem

    Public tax history

    YearProperty taxesTax assessment
    2025$10,192 +6.7%$578,669 +10%
    2024$9,552 +5.6%$526,063 +10%
    2023$9,048 +13.6%$478,239 +10%
    2022$7,961 +9.4%$434,763 +10%
    2021$7,275 +4.6%$395,239 +6.1%
    2020$6,954 -1.3%$372,443 -0.4%
    2019$7,044 $373,845 +68.9%
    2018$7,044 +105.7%$221,346 +2.1%
    2017$3,424 +1.7%$216,793 +2.1%
    2016$3,366 -1.6%$212,334 +0.7%
    2015$3,420 +0.5%$210,858 +0.8%
    2014$3,403 +0.6%$209,185 +1.5%
    2013$3,383 -20.5%$206,094 -17.2%
    2012$4,257 $248,866 +3%
    2011-- $241,617 +1.5%
    2010-- $238,046 +1.9%
    2009-- $233,644 -14.2%
    2008$4,451 $272,400 -14%
    2007-- $316,800 -0.1%
    2005-- $317,100 +5.8%
    2004$5,911 -3.7%$299,700 -2.9%
    2003$6,139 $308,800 +458.4%
    2002-- $55,300
    Find assessor info on the county website

    Neighborhood: 33707

    Nearby schools

    GreatSchools rating
    Schools provided by the listing agent
    • Elementary: Bear Creek Elementary-PN
    • Middle: Azalea Middle-PN
    • High: Boca Ciega High-PN

    Source: Stellar MLS. This data may not be complete. We recommend contacting the local school district to confirm school assignments for this home.

    Get a cash offer in 3 minutes
    Find out how much your home could sell for in as little as 3 minutes with a no-obligation cash offer.
    Estimated market value
    $618,300
    Get a cash offer in 3 minutes
    Find out how much your home could sell for in as little as 3 minutes with a no-obligation cash offer.
    Estimated market value
    $618,300