Discover the beauty of lakeside living in this captivating hand built property nestled around the shores of Lake McCullough. This home features absolutely stunning hand carved wood work that needs to be seen in person to fully appreciate along with breath taking views of the water. Nature at your footsteps, boasting 270 feet of lake frontage making private lakeside living a reality. A perfect blend of rustic charm and modern living with over 4200 sq/ft of living space and spanning over 6 acres, this truly is a one of a kind property. A short drive to Owen Sound and two hour drive to Toronto, let this private oasis be your live in year round residence or get a way family retreat, where every sunrise offers a new private masterpiece for you to enjoy. Don't miss this opportunity to make it yours.
Sold for $950,000
C$950,000
622423 Side Road 7, Chatsworth, ON N0H 1K0
5beds
3,500sqft
Single Family Residence, Residential
Built in ----
6 Acres Lot
$-- Zestimate®
C$271/sqft
C$4,088 Estimated rent
Home value
Not available
Estimated sales range
Not available
Not available
Owner options
List your home for rent
C$4,088/mo
Rent Zestimate®
Find your next renter with Zillow Rental Manager. Plus, with online applications, you can quickly screen prospective tenants – for free.
C$4,088/mo
Rent Zestimate®
Refinance and save
C$4,016/mo
Est. payment
Refinancing to a lower rate could help reduce your monthly payments and save thousands over the life of the loan.
C$4,016/mo
Est. payment
Explore your selling options
Work with a Zillow partner agent
Leverage their expertise and Zillow's premium Showcase listings to get your home seen by more buyers.
Get startedList with your own agent
Get your home in front of millions of buyers by listing it on Zillow.
Learn how to do itSell it yourself
Take full control of how buyers see your home on Zillow by listing For Sale by Owner (FSBO).
List your homeWhat's special
Hand carved wood workRustic charmModern living
Zillow last checked:
Listing updated:
Listed by:
Frank Leo, Salesperson,
RE/MAX West Realty Inc. Brokerage
Source: ITSO,MLS®#: 40663075Originating MLS®#: Barrie & District Association of REALTORS® Inc.
Facts & features
Interior
Bedrooms & bathrooms
- Bedrooms: 5
- Bathrooms: 3
- Full bathrooms: 3
- Main level bathrooms: 1
- Main level bedrooms: 1
Bedroom
- Level: Main
Other
- Level: Second
Bedroom
- Level: Basement
Bedroom
- Level: Basement
Bedroom
- Level: Basement
Bathroom
- Features: 3-Piece
- Level: Main
Bathroom
- Features: 3-Piece
- Level: Upper
Bathroom
- Features: 3-Piece
- Level: Lower
Dining room
- Level: Main
Family room
- Level: Basement
Kitchen
- Level: Main
Living room
- Level: Main
Office
- Level: Main
Heating
- Forced Air, Propane
Cooling
- None
Appliances
- Included: Dryer, Refrigerator, Washer
Features
- Windows: Window Coverings
- Basement: Walk-Out Access,Full,Finished
- Has fireplace: No
Interior area
- Total structure area: 3,500
- Total interior livable area: 3,500 sqft
- Finished area above ground: 3,500
Property
Parking
- Total spaces: 12
- Parking features: Attached Garage, Built-In, Private Drive Triple+ Wide
- Attached garage spaces: 2
- Uncovered spaces: 10
Features
- On waterfront: Yes
- Waterfront features: Lake, Direct Waterfront, Water Access Deeded, Access to Water
- Body of water: Mccullough Lake
- Frontage type: North
- Frontage length: 405.83
Lot
- Size: 6 Acres
- Dimensions: 405.83 x 735.07
- Features: Rural
Details
- Parcel number: 371860204
- Zoning: R
Construction
Type & style
- Home type: SingleFamily
- Architectural style: 1.5 Storey
- Property subtype: Single Family Residence, Residential
Materials
- Wood Siding
- Foundation: Unknown
- Roof: Metal
Condition
- 31-50 Years
- New construction: No
Utilities & green energy
- Sewer: Septic Tank
- Water: Well
Community & HOA
Location
- Region: Chatsworth
Financial & listing details
- Price per square foot: C$271/sqft
- Annual tax amount: C$6,816
- Date on market: 10/28/2024
- Inclusions: Dryer, Refrigerator, Washer, Window Coverings, Appliances, All Existing Electrical Light Fixtures And Existing Window Coverings.
Price history
| Date | Event | Price |
|---|---|---|
| 8/14/2025 | Sold | C$950,000-26.9%C$271/sqft |
Source: ITSO #40663075 Report a problem | ||
| 1/17/2025 | Listed for sale | C$1,299,000C$371/sqft |
Source:  TRREB #X8382056 Report a problem TRREB #X8382056 Report a problem | ||
Public tax history
Tax history is unavailable.
Neighborhood: N0H
Nearby homes
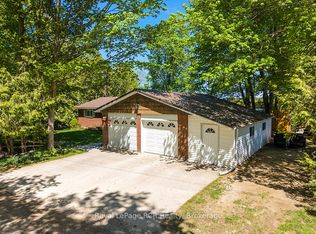
- C$899,0005 bd3 ba-- sqft120 McCullough Lake Dr, Chatsworth, ON N0H2V0For Sale
- C$459,0003 bd1 ba-- sqft243 McCullough Lake Dr, Chatsworth, ON N0H2V0For Sale

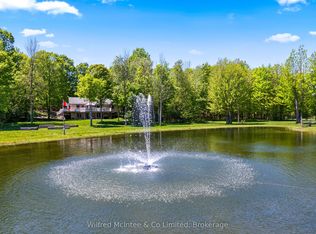
- C$1,099,0004 bd2 ba-- sqft622829 Moto Park Rd, Chatsworth, ON N0H1G0For Sale
- C$1,950,0004 bd2 ba-- sqft702174 Side Road 5, Chatsworth, ON N0H1K0For Sale
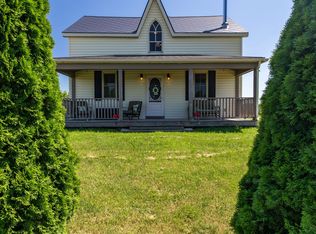
- C$799,9005 bd3 ba-- sqft115 Gordon St S, Chatsworth, ON N0H2V0For Sale
- C$699,0004 bd3 ba-- sqft123 Douglas St, Chatsworth, ON N0H1R0For Sale
- C$475,0002 bd1 ba-- sqft742649 Side Road 4b, Chatsworth, ON N0H1G0For Sale
- C$980,50098.3 Square Feet315421 State Highway 6, Chatsworth, ON N0H2V0Lot/Land
Nearby schools
GreatSchools rating
No schools nearby
We couldn't find any schools near this home.
- Ontario
- Grey County
- Chatsworth
- N0H 1K0
- 622423 Side Road 7
Nearby cities
Nearby zip codes
Other Chatsworth Topics
