Skip main navigation
Off market
  • $2,322,700

    6225 31st St N, Arlington, VA 22207

    5beds
    5,655sqft
    SingleFamily
    Built in 2017
    7,840 Square Feet Lot
    $2,322,700 Zestimate®
    $411/sqft
    $7,920 Estimated rent

    Home value

    $2,322,700

    $2.21M - $2.46M

    $7,920/mo

    Zestimate® history
    Loading
    Loading...

    Owner options

    List your home for rent

    $7,920/mo

    Rent Zestimate®

    Find your next renter with Zillow Rental Manager. Plus, with online applications, you can quickly screen prospective tenants – for free.

    Learn more

    $7,920/mo

    Rent Zestimate®

    Refinance and save

    $14,081/mo

    Est. payment

    Refinancing to a lower rate could help reduce your monthly payments and save thousands over the life of the loan.

    See today's rates

    $14,081/mo

    Est. payment

    Explore your selling options

    Work with a Zillow partner agent

    Leverage their expertise and Zillow's premium Showcase listings to get your home seen by more buyers.

    Get started

    List with your own agent

    Get your home in front of millions of buyers by listing it on Zillow.

    Learn how to do it

    Sell it yourself

    Take full control of how buyers see your home on Zillow by listing For Sale by Owner (FSBO).

    List your home

    What's special

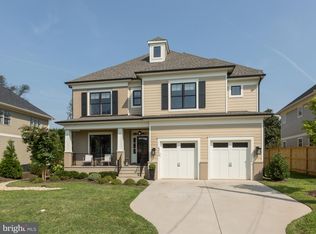
    Truly the one you have been waiting for, this home has it all. At a total sqft of 5840, this home is spacious, and bright, with beautiful details, excellent build quality, and a terrific North Arlington location. First, notice the proximity to the local, cherished elementary school just down the block, and the quiet friendly street. Enter the home from the blue stone front porch through 8ft mahogany and glass double doors to see just how welcoming and spacious it is. The front sitting room is perfect for entertaining or a music room. The formal dining room can easily accommodate a large Thanksgiving dinner. There is a large devoted home office with built-in shelving and cabinets. Then you see the open kitchen and family room spanning the back of the house with a daily casual eating space. The gourmet kitchen offers loads of storage, ample work space, a walk-in pantry and mud room, and high-end appliances that will make preparing everyday or holiday meals a breeze. 48" Wolf w/6 burners, griddle, 2 ovens, 42" Subzero refrigerator, and a large center island that is everything, with prep sink and built-in microwave. The family room has a gas fireplace with floor-to-ceiling stone mantel as a focal point. From this space you can easily take all of your food outside to grill in the backyard on the flagstone patio *** Upstairs is an open sitting area and 4 bedrooms, each ensuite, including the lux primary suite perfect for the owner's retreat. This primary suite offers two large walk-in closets *** In the light-filled fully-finished lower level is the 5th en-suite bedroom, a large recreation room and two separate rooms that are perfect for home gyms/crafts/playspace/etc. *** The lovely, expansive flat backyard offers plenty of space for a backyard ball toss and is bordered with privacy trees and shrubs. Large stone patio is all set with gas line for outdoor grilling. *** 5BR 5.5BA, 10-14ft tall coffered ceilings, all hardwood floors on main and upper levels, many built-ins throughout, top level finishes, large level yard. 2-car garage. Total square footage 5840, please see uploaded floor plans.

    This property is off market, which means it's not currently listed for sale or rent on Zillow. This may be different from what's available on other websites or public sources.
    Facts & features

    Interior

    Bedrooms & bathrooms
    • Bedrooms: 5
    • Bathrooms: 6
    • Full bathrooms: 5
    • 1/2 bathrooms: 1
    Heating
    • Forced air, Gas
    Cooling
    • Central
    Appliances
    • Included: Dishwasher, Microwave, Refrigerator
    Features
    • Floor Plan - Open, Recessed Lighting, Dining Area, Kitchen - Table Space, Kitchen - Gourmet, Kitchen - Eat-In, Family Room Off Kitchen, Kitchen - Island, Butlers Pantry, Kitchenette
    • Flooring: Hardwood
    • Has fireplace: Yes
    Interior area
    • Total interior livable area: 5,655 sqft

    Property

    Parking
    • Parking features: Garage - Attached
    Accessibility
    • Accessibility features: Other
    Features
    • Exterior features: Stone
    Lot
    • Size: 7,840 Square Feet
    Details
    • Parcel number: 01020026

    Construction

    Type & style
    • Home type: SingleFamily
    Materials
    • Roof: Other
    Condition
    • Year built: 2017

    Community & HOA

    Location
    • Region: Arlington

    Financial & listing details

    • Price per square foot: $411/sqft
    • Tax assessed value: $1,952,100
    • Annual tax amount: $20,165

    Price history

    DateEventPrice
    8/26/2022Sold$2,100,000-2.3%$371/sqft
    Source: Bright MLS #VAAR2018064 Report a problem
    7/13/2022Pending sale$2,150,000$380/sqft
    Source: Bright MLS #VAAR2018064 Report a problem
    7/6/2022Listed for sale$2,150,000+23.7%$380/sqft
    Source: Bright MLS #VAAR2018064 Report a problem
    4/6/2018Sold$1,737,500-2.1%$307/sqft
    Source: Public Record Report a problem
    9/13/2017Listed for sale$1,775,000+136.7%$314/sqft
    Source: Fidelity Real Estate Corporation #AR10052315 Report a problem
    5/6/2016Sold$750,000$133/sqft
    Source: Public Record Report a problem

    Public tax history

    YearProperty taxesTax assessment
    2025$20,165 +0.1%$1,952,100 +0.1%
    2024$20,139 +6.1%$1,949,600 +5.8%
    2023$18,986 +7.1%$1,843,300 +7.1%
    2022$17,726 +6.2%$1,721,000 +6.2%
    2021$16,693 +3.3%$1,620,700 +2.8%
    2020$16,168 +3.4%$1,575,800 +3.4%
    2019$15,637 +10.8%$1,524,100 +8.6%
    2018$14,113 +92.8%$1,402,900 +92.8%
    2017$7,319 +15.4%$727,500 +13.7%
    2016$6,340 -3.6%$639,800 -3.1%
    2015$6,576 +6.5%$660,200 +6.5%
    2014$6,176 +4%$620,100 +5.1%
    2013$5,936 +3.6%$590,100
    2012$5,730 +3.8%--
    2011$5,518 --
    2009-- --
    2008-- --
    2007-- --
    2006-- --
    2005-- --
    2004-- --
    2003-- --
    2002-- --
    2001-- $237,800
    Find assessor info on the county website

    Neighborhood: Williamsburg

    Nearby schools

    GreatSchools rating
    Schools provided by the listing agent
    • Elementary: NOTTINGHAM
    • Middle: WILLIAMSBURG
    • High: YORKTOWN
    • District: ARLINGTON COUNTY PUBLIC SCHOOLS

    Source: The MLS. This data may not be complete. We recommend contacting the local school district to confirm school assignments for this home.

    Get a cash offer in 3 minutes
    Find out how much your home could sell for in as little as 3 minutes with a no-obligation cash offer.
    Estimated market value
    $2,322,700
    Get a cash offer in 3 minutes
    Find out how much your home could sell for in as little as 3 minutes with a no-obligation cash offer.
    Estimated market value
    $2,322,700