Welcome to this сοmрletely rеmodеled, move in ready hοme whеre no detail has been overlooked. Renovated from top to bottom with quality craftsmanship & designer finishes. This stunning Las Vegas home offers 4 bedrooms, including a highly desirable downstairs bedroom & full bathroom, 3 full bathrooms, & 1,922 square feet of beautifully updated living space. Enjoy peace of mind with all new plumbing, updated electrical, fresh interior & exterior paint, new stucco, premium light fixtures, luxury vinyl plank flooring, designer tile, plush new carpeting, elegant high end baseboards, & a breathtaking custom electric fireplace with a modern feature wall that serves as the focal point of the living area. The beautifully redesigned kitchen is perfect for entertaining & features gorgeous quartz countertops, a convenient breakfast bar, eat in formal kitchen area, stainless steel appliances that are all included, stylish cabinetry, custom backsplash & contemporary finishes. Every bathroom has been tastefully remodeled with new vanities, modern fixtures, & designer touches throughout. Step outside into your own private backyard oasis featuring a sparkling deep blue swimming pool surrounded by a new cool deck, professionally landscaped grounds with low-maintenance artificial turf, a covered patio ideal for year-round outdoor living, enclosed pool equipment for a clean finished appearance, & multiple storage sheds providing additional storage & functionality. Situated in the heart of Las Vegas, 6225 Arlington Avenue offers convenient access to shopping, dining, parks, schools, & entertainment while delivering the perfect combination of luxury, comfort, & everyday convenience. With virtually every major improvement already completed, this exceptional turnkey home offers the rare opportunity to own a beautifully renovated property where all the hard work has already been done; simply move in & enjoy. All accompanied by a 1 year home warranty. 3D walk through tour available.
Active
Price cut: $5K (8/18)
$490,000
6225 Arlington Ave, Las Vegas, NV 89107
4beds
1,922sqft
Single Family Residence
Built in 1962
6,534 Square Feet Lot
$488,500 Zestimate®
$255/sqft
$-- HOA
What's special
Stylish cabinetryDesigner tileNew cool deckPremium light fixturesElegant high end baseboardsPrivate backyard oasisGorgeous quartz countertops
- 29 days |
- 860 |
- 93 |
Likely to sell faster than
Zillow last checked:
Listing updated:
Listed by:
Antonio Medina Jr S.0173782 (702)686-9595,
Century 21 Americana
Source: LVR,MLS#: 2802113 Originating MLS: Greater Las Vegas Association of Realtors Inc
Originating MLS: Greater Las Vegas Association of Realtors IncFacts & features
Interior
Bedrooms & bathrooms
- Bedrooms: 4
- Bathrooms: 3
- Full bathrooms: 3
Primary bedroom
- Description: Ceiling Fan,Ceiling Light,Closet
- Dimensions: 14x12
Bedroom 2
- Description: Ceiling Fan,Ceiling Light,Closet
- Dimensions: 10x12
Bedroom 3
- Description: Ceiling Fan,Ceiling Light,Closet
- Dimensions: 10x12
Primary bathroom
- Description: Tub/Shower Combo
Dining room
- Description: Dining Area
- Dimensions: 10x10
Kitchen
- Description: Granite Countertops,Tile Flooring
- Dimensions: 13x12
Living room
- Description: Formal,Front
- Dimensions: 12x15
Heating
- Central, Electric
Cooling
- Central Air, Electric
Appliances
- Included: Dishwasher, Electric Range, Disposal, Microwave, Refrigerator
- Laundry: Electric Dryer Hookup, Laundry Room
Features
- Bedroom on Main Level, Ceiling Fan(s), Window Treatments
- Flooring: Carpet, Laminate, Tile
- Windows: Blinds
- Number of fireplaces: 2
- Fireplace features: Electric, Family Room, Living Room, Wood Burning
Interior area
- Total structure area: 1,922
- Total interior livable area: 1,922 sqft
Video & virtual tour
Property
Parking
- Parking features: Open
- Has uncovered spaces: Yes
Features
- Levels: Multi/Split
- Patio & porch: Covered, Patio
- Exterior features: Patio, Private Yard, Shed
- Has private pool: Yes
- Pool features: In Ground, Private
- Fencing: Block,Brick,Back Yard
Lot
- Size: 6,534 Square Feet
- Features: Sprinklers In Front, Landscaped, < 1/4 Acre
Details
- Additional structures: Shed(s)
- Parcel number: 13835614024
- Zoning description: Single Family
- Horse amenities: None
Construction
Type & style
- Home type: SingleFamily
- Architectural style: Tri-Level
- Property subtype: Single Family Residence
Materials
- Roof: Composition,Shingle
Condition
- Resale
- Year built: 1962
Utilities & green energy
- Electric: Photovoltaics None
- Sewer: Public Sewer
- Water: Public
- Utilities for property: Underground Utilities
Community & HOA
Community
- Subdivision: Charleston Heights Tr #40A
HOA
- Has HOA: No
- Amenities included: None
Location
- Region: Las Vegas
Financial & listing details
- Price per square foot: $255/sqft
- Tax assessed value: $176,749
- Annual tax amount: $1,077
- Date on market: 7/23/2026
- Listing agreement: Exclusive Right To Sell
- Listing terms: Cash,Conventional,FHA,VA Loan
Estimated market value
$488,500
$464,000 - $513,000
$2,528/mo
Price history
| Date | Event | Price |
|---|---|---|
| 8/18/2026 | Price change | $490,000-1%$255/sqft |
Source:  LVR #2802113 Report a problem LVR #2802113 Report a problem | ||
| 8/5/2026 | Price change | $495,000-1%$258/sqft |
Source: LVR #2802113 Report a problem | ||
| 7/23/2026 | Listed for sale | $500,000+37%$260/sqft |
Source: LVR #2802113 Report a problem | ||
| 1/30/2026 | Sold | $365,000+2%$190/sqft |
Source: LVR #2739848 Report a problem | ||
| 1/21/2026 | Contingent | $358,000$186/sqft |
Source: LVR #2739848 Report a problem | ||
| 12/7/2025 | Price change | $358,000-5.3%$186/sqft |
Source: LVR #2739848 Report a problem | ||
| 11/6/2025 | Price change | $378,000-1.8%$197/sqft |
Source: LVR #2718531 Report a problem | ||
| 10/17/2025 | Listed for sale | $385,000$200/sqft |
Source: LVR #2718531 Report a problem | ||
| 10/7/2025 | Contingent | $385,000$200/sqft |
Source: LVR #2718531 Report a problem | ||
| 9/12/2025 | Price change | $385,000-3.8%$200/sqft |
Source: LVR #2718531 Report a problem | ||
| 8/23/2025 | Price change | $400,000-5.9%$208/sqft |
Source: LVR #2704045 Report a problem | ||
| 8/2/2025 | Listed for sale | $425,000$221/sqft |
Source: LVR #2704045 Report a problem | ||
Public tax history
| Year | Property taxes | Tax assessment |
|---|---|---|
| 2026 | $1,080 -13.3% | $61,862 +1.2% |
| 2025 | $1,246 +22.4% | $61,153 +2.1% |
| 2024 | $1,018 +3% | $59,917 +20.5% |
| 2023 | $989 +3% | $49,736 +7.4% |
| 2022 | $960 +3.1% | $46,314 +9.7% |
| 2021 | $932 +3.1% | $42,235 +11.3% |
| 2020 | $904 +3% | $37,931 +3.6% |
| 2019 | $878 +5.7% | $36,610 |
| 2018 | $831 | $36,610 +4.3% |
| 2017 | $831 | $35,090 +9.2% |
| 2016 | $831 +0.3% | $32,137 +23.8% |
| 2015 | $828 +3% | $25,958 +9.2% |
| 2014 | $803 | $23,780 |
| 2013 | -- | $23,780 +1.6% |
| 2012 | -- | $23,406 -3.6% |
| 2011 | -- | $24,274 -5% |
| 2010 | -- | $25,549 -23.4% |
| 2009 | -- | $33,349 |
| 2008 | -- | $33,349 -38.7% |
| 2007 | -- | $54,409 +10.2% |
| 2006 | -- | $49,369 +35.2% |
| 2005 | -- | $36,526 +18.1% |
| 2004 | -- | $30,927 -0.1% |
| 2003 | -- | $30,944 +5.6% |
| 2002 | -- | $29,300 +3.8% |
| 2001 | -- | $28,240 |
Find assessor info on the county website
Monthly payment
Est. payment
Payment breakdown
Explore the cost of this home by adjusting the details. Changes won't be saved.Climate risks
Neighborhood: Charleston Heights
Nearby schools
GreatSchools rating
- 7/10O. K. Adcock Elementary SchoolGrades: PK-5Distance: 0.4 mi
- 4/10Frank F Garside Junior High SchoolGrades: 6-8Distance: 0.3 mi
- 3/10Bonanza High SchoolGrades: 9-12Distance: 1 mi
Schools provided by the listing agent
- Elementary: Adcock, O. K,Adcock, O. K
- Middle: Garside Frank F.
- High: Bonanza
Source: LVR. This data may not be complete. We recommend contacting the local school district to confirm school assignments for this home.
- $355,3003 bd2 ba1.7k sqft6221 Arlington Ave, Las Vegas, NV 89107Off Market
- $353,0003 bd2 ba1.6k sqft6229 Arlington Ave, Las Vegas, NV 89107Off Market
- $415,0003 bd3 ba1.7k sqft6224 Shawnee Ave, Las Vegas, NV 89107Sold
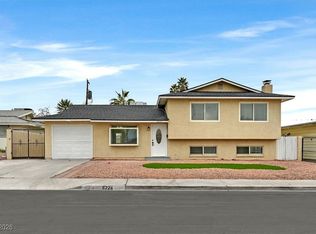
- $347,0003 bd2 ba1.1k sqft6228 Shawnee Ave, Las Vegas, NV 89107Off Market

- $339,5003 bd2 ba1.6k sqft6233 Arlington Ave, Las Vegas, NV 89107Off Market
- $391,2004 bd3 ba1.7k sqft6220 Shawnee Ave, Las Vegas, NV 89107Off Market
- $327,1003 bd2 ba1.1k sqft6217 Arlington Ave, Las Vegas, NV 89107Off Market
- $350,0003 bd2 ba1.1k sqft6224 Arlington Ave, Las Vegas, NV 89107For Sale
A local agent can set up tours, give advice and negotiate with sellers.
Similar homes
- $439,5003 bd2 ba1.7k sqft5901 Shawnee Ave, Las Vegas, NV 89107For Sale
 MLS ID #2808907, Jamie Kirk, Alchemy Investments RE. LVR
 - $485,0003 bd2 ba1.9k sqft324 Lakehurst Rd, Las Vegas, NV 89145For Sale
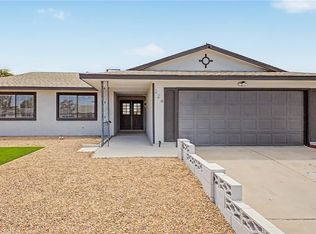 MLS ID #2809679, Juan Carlos Rodriguez, Realty of America LLC. LVR
 - $490,0004 bd4 ba1.9k sqft7100 Raincloud Dr, Las Vegas, NV 89145For Sale
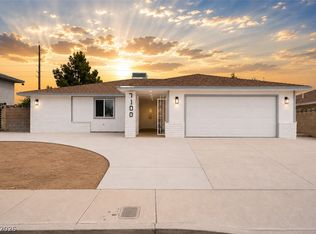 MLS ID #2802510, Antonio Medina Jr, Century 21 Americana. LVR
 - $489,0004 bd2 ba1.6k sqft7700 Peacock Ave, Las Vegas, NV 89145For Sale
 MLS ID #2808165, Heilly Neiman, Neiman LV Homes. LVR
 - $495,0004 bd3 ba1.7k sqft7275 Bridgeview Ave, Las Vegas, NV 89147For SaleMLS ID #2809013, Elizabeth Lucas, BHHS Nevada Properties. LVR
- $425,0003 bd2 ba2.1k sqft3505 W Bonanza Rd, Las Vegas, NV 89107For SaleMLS ID #2809312, Jose L. Blanco-Barcena, United Realty Group. LVR
- $489,9954 bd3 ba2k sqft2454 Winterwood Blvd, Las Vegas, NV 89142For SaleMLS ID #2810594, Kevin Goujon, Infinity Brokerage. LVR
- $425,0003 bd2 ba1.4k sqft2211 Frontier Ave, Las Vegas, NV 89106For SaleMLS ID #2810111, Juan F. Basurto, Las Vegas Sunshine Group LLC. LVR
- $390,0003 bd2 ba1.2k sqft6101 Chelsea Cir, Las Vegas, NV 89107For SaleMLS ID #2796962, Omy Companioni, Desert Vision Realty. LVR
- $480,0004 bd3 ba1.9k sqft7919 Gorgas Ct, Las Vegas, NV 89129For SaleMLS ID #2802306, Ricky W. Clark, Signature Real Estate Group. LVR
- $496,0003 bd2 ba1.6k sqft5816 W Cherokee Ave, Las Vegas, NV 89103For SaleMLS ID #2759018, Leonamy Sala, Scofield Group LLC. LVR
- $475,0002 bd2 ba1.3k sqft10508 Mission Lakes Ave, Las Vegas, NV 89134For SaleMLS ID #2810810, Kimberly Olenak, BHHS Nevada Properties. LVR
- $539,9994 bd3 ba2.1k sqft3670 Chama Ave, Las Vegas, NV 89121For SaleMLS ID #2810563, Marisol Espinosa, Signature Real Estate Group. LVR
- $349,9952 bd2 ba1k sqft716 Kelso Way, Las Vegas, NV 89107For SaleMLS ID #2808604, Kevin Goujon, Infinity Brokerage. LVR
- $495,0005 bd3 ba2.1k sqft3361 Horizon St, Las Vegas, NV 89121For SaleMLS ID #2806860, Yersenia Gonzalez-Martinez, Galindo Group Real Estate. LVR
- $499,0004 bd3 ba2k sqft7553 Treasure Chest St, Las Vegas, NV 89139For SaleMLS ID #2804433, Carina Reyes, Leading Vegas Realty. LVR
- $519,9994 bd3 ba2.2k sqft6772 Oak Mist St, Las Vegas, NV 89139For SaleMLS ID #2808107, Diego A. Mejia-Gijon, More Realty Incorporated. LVR
- $474,9003 bd3 ba1.6k sqft8628 Panuco Way, Las Vegas, NV 89147For SaleMLS ID #2806678, Nicolle Scott, Real Broker LLC. LVR
- $530,0003 bd2 ba1.5k sqft6212 Pinewood Ave, Las Vegas, NV 89103For SaleMLS ID #2791665, Jocelyn Mesa Lopez, More Realty Incorporated. LVR
- $564,9953 bd2 ba1.6k sqft3424 Calle De Corrida, Las Vegas, NV 89102For SaleMLS ID #2808608, Kevin Goujon, Infinity Brokerage. LVR
