Skip main navigation
Closed
  • $300,600

    6225 Arlington Ln, Olive Branch, MS 38654

    3beds
    1,900sqft
    Residential, Single Family Residence
    Built in 2007
    5,662 Square Feet Lot
    $300,600 Zestimate®
    $158/sqft
    $2,093 Estimated rent

    Home value

    $300,600

    $286,000 - $316,000

    $2,093/mo

    Zestimate® history
    Loading
    Loading...

    Owner options

    List your home for rent

    $2,093/mo

    Rent Zestimate®

    Find your next renter with Zillow Rental Manager. Plus, with online applications, you can quickly screen prospective tenants – for free.

    Learn more

    $2,093/mo

    Rent Zestimate®

    Refinance and save

    $1,890/mo

    Est. payment

    Refinancing to a lower rate could help reduce your monthly payments and save thousands over the life of the loan.

    See today's rates

    $1,890/mo

    Est. payment

    Explore your selling options

    Work with a Zillow partner agent

    Leverage their expertise and Zillow's premium Showcase listings to get your home seen by more buyers.

    Get started

    List with your own agent

    Get your home in front of millions of buyers by listing it on Zillow.

    Learn how to do it

    Sell it yourself

    Take full control of how buyers see your home on Zillow by listing For Sale by Owner (FSBO).

    List your home

    What's special

    Primary suiteSmooth ceilingsGas starterManicured landscapingExtended patioPeninsula breakfast barCrown molding

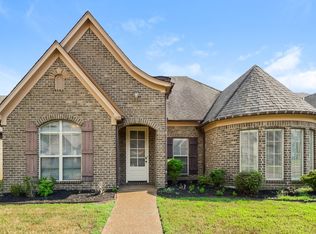
    Immaculate New Listing on ONE-LEVEL ~ Great Zero Lot Line Patio Home with 3 Bedrooms, 2 Bathrooms, Unfinished Expandable (potential 4th BR), and a Rear Entry 2-Car Garage ~ Pretty Front Elevation with manicured landscaping and Arch Transom Entry Door welcome you to Gorgeous Nail-Down Hardwood floors and 12 Foot Ceilings through the Great Room with corner FP, Gas starter and Gas Logs, and a large arched opening to a Bay-Windowed Dining Area opening to the Kitchen with Crown Molding, Custom Cabinets, Peninsula Breakfast Bar, Pantry, and Stainless Whirlpool Gold Appliances including dishwasher, smooth cook-top, microwave and Fridge included plus a Rear Entry Door to the Covered Porch ~ the Primary Suite offers wood floors, ceiling fan, and a nice sitting area ~ the Primary Bath has a center jetted Garden Tub, beautiful Furniture Dual Granite Vanity with drawers, 2 Walk-In Closets, and high ceilings ~ Bedrooms 2,3 are nicely-sized with wood floors, ceiling fan across from Bathroom 2 with tile shower and Granite Furniture Vanity ~ Laundry Room has Built-In Cabinets and a huge walk-in coat, broom closet ~ Upstairs find a large floored attic space that is s Future Unfinished Expandable Multi-Purpose Bonus Room with space enough for 2 separate rooms (12 x 12 & 10 x 16) ~ Outside find a great Covered Porch with Cedar Post, extended patio, and nice back yard with full privacy fence. Additional Features included: Beautiful NEW wood floors and NO CARPET, NEW Interior Paint, New Blinds, security system, wood-trimmed vinyl windows with blinds, smooth ceilings, digital thermostat, Exterior Security Lighting, Gutters, front and back gate, Security Doors on Front and Rear Entry, and Garage Storage Area. Come See!

    This property is off market, which means it's not currently listed for sale or rent on Zillow. This may be different from what's available on other websites or public sources.
    Zillow last checked:

    Listing updated:

    Listed by:

    Donnie R Chambliss 901-355-2074,

    Crye-Leike Of MS-SH

    Bought with:

    Brienna Simpson, S-55168

    Crye-Leike Of MS-SH

    Source: MLS United,MLS#: 4049125

    Facts & features

    Interior

    Bedrooms & bathrooms
    • Bedrooms: 3
    • Bathrooms: 2
    • Full bathrooms: 2
    Primary bedroom
    • Description: 14x14
    • Level: Main
    Bedroom
    • Description: 10x12
    • Level: Main
    Bedroom
    • Description: 10x11
    • Level: Main
    Primary bathroom
    • Description: 10x14
    • Level: Main
    Bathroom
    • Description: 9x5
    • Level: Main
    Dining room
    • Description: 16.5x9.5
    • Level: Main
    Great room
    • Description: 14.5x17.5
    • Level: Main
    Kitchen
    • Description: 12x16
    • Level: Main
    Laundry
    • Description: 6x5
    • Level: Main
    Heating
    • Central, Natural Gas
    Cooling
    • Ceiling Fan(s), Central Air, Gas
    Appliances
    • Included: Dishwasher, Disposal, Electric Cooktop, Electric Range, Free-Standing Electric Oven, Free-Standing Electric Range, Gas Water Heater, Microwave, Refrigerator, Stainless Steel Appliance(s)
    • Laundry: Laundry Room
    Features
    • Breakfast Bar, Ceiling Fan(s), Crown Molding, Double Vanity, Eat-in Kitchen, Granite Counters, High Ceilings, His and Hers Closets, Open Floorplan, Pantry, Primary Downstairs, Recessed Lighting, Storage, Vaulted Ceiling(s), Walk-In Closet(s)
    • Flooring: Ceramic Tile, Hardwood, Wood
    • Doors: Dead Bolt Lock(s), Hinged Patio, Security
    • Windows: Bay Window(s), Blinds, Vinyl, Window Treatments
    • Has fireplace: Yes
    • Fireplace features: Gas Log, Gas Starter, Great Room
    Interior area
    • Total structure area: 1,900
    • Total interior livable area: 1,900 sqft

    Property

    Parking
    • Total spaces: 2
    • Parking features: Attached, Driveway, Garage Door Opener, Garage Faces Rear, Storage, Concrete
    • Attached garage spaces: 2
    • Has uncovered spaces: Yes
    Features
    • Levels: One
    • Stories: 1
    • Patio & porch: Patio, Rear Porch
    • Exterior features: Lighting, Rain Gutters
    • Fencing: Gate,Privacy,Wood,Fenced
    Lot
    • Size: 5,662 Square Feet
    • Dimensions: 50 x 115
    • Features: Garden, Interior Lot, Landscaped, Level, Rectangular Lot, Zero Lot Line
    Details
    • Parcel number: 1064193400011600

    Construction

    Type & style
    • Home type: SingleFamily
    • Architectural style: Traditional
    • Property subtype: Residential, Single Family Residence
    Materials
    • Brick, Siding
    • Foundation: Slab
    • Roof: Architectural Shingles
    Condition
    • New construction: No
    • Year built: 2007

    Utilities & green energy

    • Sewer: Public Sewer
    • Water: Public
    • Utilities for property: Cable Connected, Electricity Connected, Natural Gas Connected, Sewer Connected, Water Connected

    Community & HOA

    Community
    • Features: Lake
    • Security: Security Lights, Security System
    • Subdivision: Asbury Gardens
    HOA
    • Has HOA: Yes
    • Services included: Management
    • HOA fee: $125 annually
    Location
    • Region: Olive Branch

    Financial & listing details

    • Price per square foot: $158/sqft
    • Tax assessed value: $127,837
    • Annual tax amount: $1,445
    • Date on market: 6/1/2023
    • Electric utility on property: Yes

    Price history

    DateEventPrice
    7/7/2023Sold--
    Source: MLS United #4049125 Report a problem
    6/6/2023Pending sale$295,000$155/sqft
    Source: MLS United #4049125 Report a problem
    6/1/2023Listed for sale$295,000$155/sqft
    Source: MLS United #4049125 Report a problem

    Public tax history

    YearProperty taxesTax assessment
    2025$612 -15.2%$12,784
    2024$721 -50.1%$12,784
    2023$1,445 $12,784
    2022$1,445 $12,784
    2021$1,445 +9.2%$12,784 +7.5%
    2020$1,324 $11,896
    2019$1,324 $11,896
    2018$1,324 +1.8%$11,896 +2%
    2017$1,300 $11,662
    2016$1,300 -18.7%$11,662 -46.1%
    2015$1,600 +19.1%$21,624 +80.5%
    2014$1,343 -6%$11,977
    2013$1,429 $11,977 -9.8%
    2010-- $13,277
    2009-- $13,277
    2008-- $13,277
    Find assessor info on the county website

    Neighborhood: 38654

    Nearby schools

    GreatSchools rating
    Schools provided by the listing agent
    • Elementary: Pleasant Hill
    • Middle: Desoto Central
    • High: Desoto Central

    Source: MLS United. This data may not be complete. We recommend contacting the local school district to confirm school assignments for this home.

    Get pre-qualified for a loan
    At Zillow Home Loans, we can pre-qualify you in as little as 5 minutes with no impact to your credit score.

    An equal housing lender. NMLS #10287.

    Sell for more on Zillow
    Get a Zillow Showcase℠ listing at no additional cost and you could sell for .
    $300,600
    2% more
    +$6,012
    With Zillow Showcase(estimated)
    $306,612