Do not miss this exceptional top-to-bottom renovation of a beautiful 3 Bedroom 2 Full Bath home on a huge lot sitting on a quiet cul-de-sac street in Alexandria. This home is a commuters dream location. has so much to offer. The unique floor plan offers a pleasing combination of open spaces and cozy living areas. Not an inch was overlooked in this meticulous renovation of a neighborhood classic. Large windows, and recessed lighting, assure a bright and welcoming space throughout, and sleek, dependable hardwood flooring ties everything together. The kitchen, for its part, features tasteful granite counters and stainless steel appliances. All freshly painted including smart LED Exterior lighting. You can't leave out all the tech toys including RING Video Doorbell, and Digital Trane Thermostat. Welcome to your outdoor oasis - you will find a patio perfect for grilling or hosting spring/summer parties, a perfect backyard to take you away from the hustle and bustle of the city allowing kids to play or pets to run around. Beautiful Koi pond and stone work perfect for relaxation and comfort. Living at 6225 Bernard Avenue , you will be in a safe, quiet neighborhood near all the amenities you will need. Commuters dream! This is a wonderful home, inquire today!
Sold for $729,000
$729,000
6225 Bernard Ave, Alexandria, VA 22310
3beds
1,690sqft
Single Family Residence
Built in 1950
0.45 Acres Lot
$749,200 Zestimate®
$431/sqft
$3,889 Estimated rent
Home value
$749,200
$704,000 - $794,000
$3,889/mo
Zestimate® history
Owner options
List your home for rent
$3,889/mo
Rent Zestimate®
Find your next renter with Zillow Rental Manager. Plus, with online applications, you can quickly screen prospective tenants – for free.
$3,889/mo
Rent Zestimate®
Refinance and save
$4,572/mo
Est. payment
Refinancing to a lower rate could help reduce your monthly payments and save thousands over the life of the loan.
$4,572/mo
Est. payment
Explore your selling options
Work with a Zillow partner agent
Leverage their expertise and Zillow's premium Showcase listings to get your home seen by more buyers.
Get startedList with your own agent
Get your home in front of millions of buyers by listing it on Zillow.
Learn how to do itSell it yourself
Take full control of how buyers see your home on Zillow by listing For Sale by Owner (FSBO).
List your homeWhat's special
Beautiful koi pondOpen spacesUnique floor planStone workHuge lotTasteful granite countersRecessed lighting
Zillow last checked:
Listing updated:
Listed by:
Harry R Brubaker 703-501-0733,
Samson Properties
Bought with:
Akash Dave, 0225227579
EXP Realty, LLC
Source: Bright MLS,MLS#: VAFX2147564
Facts & features
Interior
Bedrooms & bathrooms
- Bedrooms: 3
- Bathrooms: 2
- Full bathrooms: 2
- Main level bathrooms: 2
- Main level bedrooms: 3
Rooms
- Room types: Living Room, Dining Room, Bedroom 2, Bedroom 3, Kitchen, Family Room, Bedroom 1, Laundry, Utility Room, Workshop, Bathroom 1, Bathroom 2
Basement
- Area: 1200
Heating
- Forced Air, Electric
Cooling
- Central Air, Electric
Appliances
- Included: Microwave, Built-In Range, Dishwasher, Disposal, Dryer, Energy Efficient Appliances, Exhaust Fan, Ice Maker, Oven/Range - Electric, Refrigerator, Stainless Steel Appliance(s), Washer, Water Heater, Electric Water Heater
- Laundry: In Basement, Laundry Room
Features
- Attic, Ceiling Fan(s), Dining Area, Entry Level Bedroom, Family Room Off Kitchen, Floor Plan - Traditional, Kitchen - Gourmet, Pantry, Recessed Lighting, Bathroom - Stall Shower, Bathroom - Tub Shower, Upgraded Countertops, Vaulted Ceiling(s)
- Flooring: Ceramic Tile, Concrete, Hardwood, Wood
- Windows: Double Hung, Screens, Skylight(s)
- Basement: Combination,Connecting Stairway,Drainage System,Full,Heated,Interior Entry,Exterior Entry,Sump Pump,Water Proofing System,Windows
- Number of fireplaces: 1
- Fireplace features: Brick, Mantel(s)
Interior area
- Total structure area: 2,890
- Total interior livable area: 1,690 sqft
- Finished area above ground: 1,690
- Finished area below ground: 0
Property
Parking
- Total spaces: 9
- Parking features: Storage, Garage Faces Front, Inside Entrance, Asphalt, Attached, Driveway
- Attached garage spaces: 1
- Uncovered spaces: 8
Accessibility
- Accessibility features: Accessible Entrance
Features
- Levels: Two
- Stories: 2
- Patio & porch: Patio
- Exterior features: Chimney Cap(s), Extensive Hardscape, Lighting, Storage
- Pool features: Community
Lot
- Size: 0.45 Acres
Details
- Additional structures: Above Grade, Below Grade
- Parcel number: 0814 05 0051
- Zoning: 130
- Special conditions: Standard
Construction
Type & style
- Home type: SingleFamily
- Architectural style: Ranch/Rambler,Traditional
- Property subtype: Single Family Residence
Materials
- Brick, Cast Iron Plumbing, Fiberglass Siding, Masonry, Mixed
- Foundation: Slab
- Roof: Asphalt
Condition
- Excellent
- New construction: No
- Year built: 1950
- Major remodel year: 2023
Utilities & green energy
- Electric: 200+ Amp Service
- Sewer: Public Sewer
- Water: Public
- Utilities for property: Cable Available, Electricity Available, Phone Available, Sewer Available, Water Available, Underground Utilities, Fiber Optic, Cable, LTE Internet Service
Community & HOA
Community
- Security: Carbon Monoxide Detector(s), Exterior Cameras, Main Entrance Lock, Smoke Detector(s)
- Subdivision: Rose Hill
HOA
- Has HOA: No
Location
- Region: Alexandria
Financial & listing details
- Price per square foot: $431/sqft
- Tax assessed value: $594,000
- Annual tax amount: $6,704
- Date on market: 9/14/2023
- Listing agreement: Exclusive Right To Sell
- Listing terms: Cash,Conventional,FHA,Private Financing Available,VA Loan
- Inclusions: Refrigerator, Dishwasher, Built-in Microwave, Electric Range, Ceiling Fans, Thermostat, Ring Doorbell, Washer, Dryer
- Exclusions: None
- Ownership: Fee Simple
Price history
| Date | Event | Price |
|---|---|---|
| 10/13/2023 | Sold | $729,000+4.1%$431/sqft |
Source:  Bright MLS #VAFX2147564 Report a problem Bright MLS #VAFX2147564 Report a problem | ||
| 10/6/2023 | Pending sale | $699,990$414/sqft |
Source: Bright MLS #VAFX2147564 Report a problem | ||
| 9/19/2023 | Contingent | $699,990$414/sqft |
Source: Bright MLS #VAFX2147564 Report a problem | ||
| 9/14/2023 | Listed for sale | $699,990+55.6%$414/sqft |
Source: Bright MLS #VAFX2147564 Report a problem | ||
| 5/24/2023 | Sold | $450,000+9.8%$266/sqft |
Source: Public Record Report a problem | ||
| 11/23/2010 | Sold | $410,000-4.4%$243/sqft |
Source: Public Record Report a problem | ||
| 4/17/2008 | Sold | $429,000-4.7%$254/sqft |
Source: Public Record Report a problem | ||
| 3/29/2008 | Price change | $449,980-5.2%$266/sqft |
Source: Remax Allegiance Report a problem | ||
| 2/16/2008 | Listed for sale | $474,900$281/sqft |
Source: Remax Allegiance Report a problem | ||
Public tax history
| Year | Property taxes | Tax assessment |
|---|---|---|
| 2025 | $8,065 -1.4% | $644,930 -2% |
| 2024 | $8,177 +13.7% | $657,890 +10.8% |
| 2023 | $7,193 +3.6% | $594,000 +5% |
| 2022 | $6,944 | $565,710 +12.6% |
| 2021 | -- | $502,380 +8.1% |
| 2020 | $5,871 -1.2% | $464,830 -1% |
| 2019 | $5,941 +4.3% | $469,440 +4% |
| 2018 | $5,694 +1.9% | $451,580 |
| 2017 | $5,588 +0.2% | $451,580 |
| 2016 | $5,577 +8.4% | $451,580 +5% |
| 2015 | $5,144 +2.9% | $430,030 +2.9% |
| 2014 | $4,998 | $417,880 +7.7% |
| 2013 | -- | $387,870 +0.4% |
| 2012 | -- | $386,250 +3.9% |
| 2011 | -- | $371,700 +6.2% |
| 2010 | -- | $349,860 -13.3% |
| 2009 | -- | $403,400 -19.8% |
| 2008 | -- | $502,800 |
| 2007 | -- | $502,800 +113.2% |
| 2003 | -- | $235,815 +25% |
| 2002 | -- | $188,650 +10% |
| 2001 | -- | $171,485 |
Find assessor info on the county website
Neighborhood: Rose Hill
Nearby homes
- $667,2004 bd2 ba1.6k sqft6229 Bernard Ave, Alexandria, VA 22310Off Market
- $595,3003 bd1 ba1.2k sqft6221 Bernard Ave, Alexandria, VA 22310Off Market
- $847,4005 bd3 ba3.6k sqft6228 Park Ter, Alexandria, VA 22310Off Market
- $988,5005 bd4 ba3.5k sqft6232 Park Ter, Alexandria, VA 22310Off Market
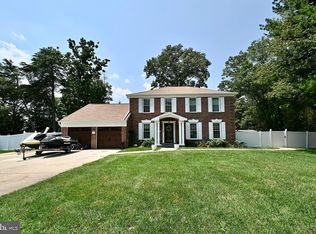
- $1,011,7006 bd4 ba2.1k sqft6224 Park Ter, Alexandria, VA 22310Off Market
- $1,424,9004 bd3 ba4.2k sqft6224 Bernard Ave, Alexandria, VA 22310Off Market
- $682,3002 bd2 ba2k sqft5319 Edgewood Dr, Alexandria, VA 22310Off Market
- $646,9003 bd2 ba1.4k sqft6228 Bernard Ave, Alexandria, VA 22310Off Market
Nearby schools
GreatSchools rating
- 8/10Bush Hill Elementary SchoolGrades: PK-6Distance: 0.6 mi
- 7/10Twain Middle SchoolGrades: 7-8Distance: 0.9 mi
- 4/10Edison High SchoolGrades: 9-12Distance: 0.4 mi
Schools provided by the listing agent
- Elementary: Bush Hill
- Middle: Twain
- High: Edison
- District: Fairfax County Public Schools
Source: Bright MLS. This data may not be complete. We recommend contacting the local school district to confirm school assignments for this home.
Get a cash offer in 3 minutes
Find out how much your home could sell for in as little as 3 minutes with a no-obligation cash offer.
Estimated market value
$749,200
Get a cash offer in 3 minutes
Find out how much your home could sell for in as little as 3 minutes with a no-obligation cash offer.
Estimated market value
$749,200
- Virginia
- Fairfax County
- Alexandria
- 22310
- Rose Hill
- 6225 Bernard Ave
Nearby cities
Nearby neighborhoods
Nearby zip codes
Other Alexandria Topics
