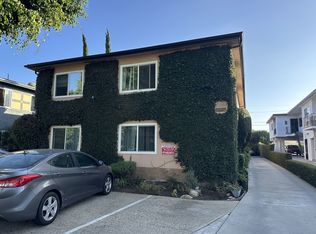
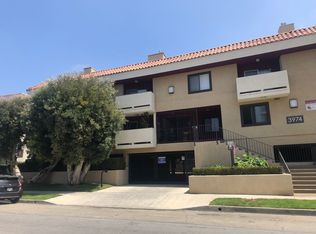
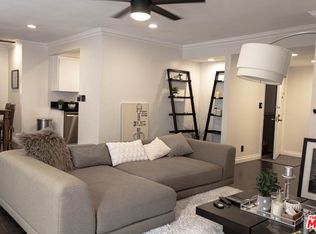
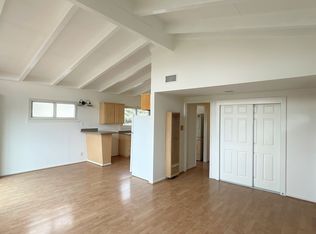
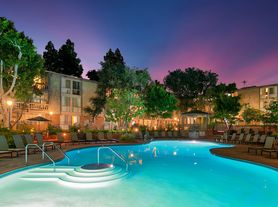
CALL FOR MOVE-IN INCENTIVES - Welcome to this 2-bedroom, 2-bath top floor unit in the Camelot community in Fox Hills. This unit has no shared walls (no one above or on either side) and is located within a community with plenty of amenities, including an elevator, pool, spa, BBQ area, gym, laundry room and a recreational room. When you exit the elevator, you will notice that the unit is located in a quiet portion of the community with only one neighbor across the walkway, creating a retreat of sorts within the complex. When you enter the unit, you immediately notice the large open living room with floor-to-ceiling windows with views of the trees and landscaping which opens up onto the enclosed balcony. There is a dedicated dining area off of the galley style kitchen which has great storage space and a breakfast counter and dry-bar and laminate flooring throughout the living areas. The 2-bedrooms are decent sized with floor-to-ceiling windows overlooking community trees and landscaping. Internet, basic cable, water, sewer and trash, as well as association dues are all included in the rent. Tenant is responsible for electricity. Unit includes 2 side by side dedicated parking spaces in the subterranean garage with elevator access to upper levels. While the unit does not have AC, the Camelot community was designed to take advantage of the ocean breeze with open breezeways throughout providing great cross ventilation, and the window line of the unit face east which reduces heat from the afternoon sun.
Condo for rent
Accepts Zillow applications
$3,300/moFees may apply
6225 Canterbury Dr, Unit 306, Culver City, CA 90230
2beds
1,074sqft
Price may not include required fees and charges. Learn more|
Condo
Available now
No pets
Common area laundry
4 Carport spaces parking
Electric, radiant
What's special
Enclosed balconyDedicated dining areaBreakfast counter and dry-bar
- 46 days |
- -- |
- -- |
Zillow last checked:
Listing updated:
Learn more about the building:
Travel times
Facts & features
Interior
Bedrooms & bathrooms
- Bedrooms: 2
- Bathrooms: 2
- Full bathrooms: 2
Rooms
- Room types: Bedroom, Dining Room, Kitchen, Living Room, Primary Bedroom
Heating
- Electric, Radiant
Appliances
- Included: Dishwasher, Electric Oven, Electric Range, Garbage Disposal, Microwave Oven, Range Hood, Refrigerator, Water Purifier
- Laundry: Common Area, Shared
Features
- Balcony, Bar, Bedroom on Main Level, Breakfast Bar, Dry Bar, Main Level Primary, Separate/Formal Dining Room, Tile Counters
- Flooring: Laminate
Interior area
- Total interior livable area: 1,074 sqft
Property
Parking
- Total spaces: 4
- Parking features: Assigned, Carport
- Has carport: Yes
- Details: Contact manager
Features
- Stories: 1
- Patio & porch: Patio
- Exterior features: 2-5 Units/Acre, Balcony, Barbecue, Gated Community, Gutter(s), Separate/Formal Dining Room, Storm Drain(s)
- Pool features: Association, Community, Pool
- Has view: Yes
- View description: Neighborhood, Trees/Woods
Lot
- Features: Level
Details
- Parcel number: 4134006029
Construction
Type & style
- Home type: Condo
- Architectural style: Traditional
- Property subtype: Condo
Materials
- Roof: Shake Shingle
Condition
- Year built: 1969
Utilities & green energy
- Utilities for property: Cable, Cable Connected, Garbage, Sewage, Water
Building
Management
- Pets allowed: No
Community & HOA
Community
- Features: Clubhouse, Curbs, Gated, Pool, Sidewalks, Street Lights
- Security: Gated Community
HOA
- Amenities included: Barbecue, Cable TV, Clubhouse, Gated, Hot Tub, Parking, Pool
Location
- Region: Culver City
Financial & listing details
- Lease term: 12 Months
Nearby apartments for rent


Price history
| Date | Event | Price |
|---|---|---|
| 7/24/2026 | Price change | $3,300-5.6%$3/sqft |
Source: CRMLS #PW26156388 Report a problem | ||
| 7/17/2026 | Listed for rent | $3,495+11%$3/sqft |
Source: CRMLS #PW26156388 Report a problem | ||
| 6/10/2026 | Listing removed | $3,150$3/sqft |
Source:  CLAW #26661205 Report a problem CLAW #26661205 Report a problem | ||
| 5/8/2026 | Listed for rent | $3,150$3/sqft |
Source: eXp Realty #26661205 Report a problem | ||
| 5/8/2026 | Listing removed | $3,150$3/sqft |
Source: CLAW #26661205 Report a problem | ||
| 3/7/2026 | Listed for rent | $3,150+26.3%$3/sqft |
Source: CLAW #26661205 Report a problem | ||
| 1/22/2021 | Listing removed | -- |
Source: Zillow Rental Network_1 Report a problem | ||
| 1/4/2021 | Price change | $2,495-3.9%$2/sqft |
Source: CLAW #20641326 Report a problem | ||
| 11/19/2020 | Price change | $2,595-5.6%$2/sqft |
Source: Tierra Properties #20641326 Report a problem | ||
| 10/4/2020 | Listed for rent | $2,750$3/sqft |
Source: Tierra Properties #20641326 Report a problem | ||
| 11/10/2005 | Sold | $425,000$396/sqft |
Source: Public Record Report a problem | ||
Neighborhood: Fox Hills
Nearby schools
GreatSchools rating
- 7/10El Rincon Elementary SchoolGrades: K-5Distance: 1 mi
- 6/10Culver City Middle SchoolGrades: 6-8Distance: 1.8 mi
- 9/10Culver City High SchoolGrades: 9-12Distance: 2 mi