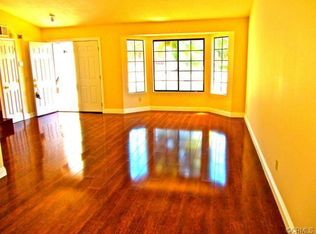
Beautiful single-story ranch-style home with charming Tudor-inspired brick and trim accents, tucked away on a quiet cul-de-sac in Riverside’s Magnolia Center area. This well-maintained 3 bedroom, 2 bathroom home also features a front room currently used as an office that may serve as a potential fourth bedroom. The spacious living room offers vaulted ceilings, a built-in entertainment center, wood-burning fireplace, and surround sound, creating an inviting space for everyday living or entertaining. The updated kitchen features white cabinetry, Corian countertops and backsplash, stainless steel appliances, recessed lighting, and a bright view toward the covered patio area. Interior highlights include laminate wood-style flooring, plantation shutters, ceiling fans, crown molding, and a comfortable open layout.
Step outside to a generous backyard with mature landscaping, a pergola-covered patio with spa, timed sprinklers and drip irrigation, and several fruit trees including orange, tangerine, plum, nectarine, and papaya. The property also includes huge RV parking, a two-car garage, and FULLY PAID solar panels for added efficiency and cost savings. Walking distance from Riverside Plaza shopping and dining, local parks, and established neighborhood amenities. VA Buyers: Potential assumable VA loan. Buyer to verify all terms, eligibility, and interest rate with lender.
Sold for $705,000
Zillow last checked:
Listing updated:
Bought with:
YOLANDA VALENCIA, DRE #01990407
VALENCIA REALTY & LENDING
Source: CRMLS,MLS#: IG26113555 Originating MLS: California Regional MLS
Originating MLS: California Regional MLSPrice history
| Date | Event | Price |
|---|---|---|
| 8/26/2026 | Sold | $705,000$394/sqft |
Source:  CRMLS #IG26113555 Report a problem CRMLS #IG26113555 Report a problem | ||
| 8/8/2026 | Contingent | $705,000$394/sqft |
Source: CRMLS #IG26113555 Report a problem | ||
| 8/5/2026 | Listed for sale | $705,000$394/sqft |
Source: CRMLS #IG26113555 Report a problem | ||
| 7/23/2026 | Pending sale | $705,000$394/sqft |
Source: CRMLS #IG26113555 Report a problem | ||
| 6/25/2026 | Contingent | $705,000$394/sqft |
Source: CRMLS #IG26113555 Report a problem | ||
| 5/26/2026 | Listed for sale | $705,000+74.1%$394/sqft |
Source: CRMLS #IG26113555 Report a problem | ||
| 2/28/2017 | Sold | $405,000-2.6%$226/sqft |
Source: Public Record Report a problem | ||
| 1/18/2017 | Pending sale | $416,000$232/sqft |
Source: Realty ONE Group Southwest #SW17002681 Report a problem | ||
| 1/10/2017 | Price change | $416,000+4.3%$232/sqft |
Source: Realty ONE Group Southwest #SW17002681 Report a problem | ||
| 1/6/2017 | Listed for sale | $399,000+138.9%$223/sqft |
Source: Realty ONE Group Southwest #SW17002681 Report a problem | ||
| 10/30/1995 | Sold | $167,000$93/sqft |
Source: Public Record Report a problem | ||
Get a cash offer in 3 minutes
Find out how much your home could sell for in as little as 3 minutes with a no-obligation cash offer.
Estimated market value
$707,400
