Charming Taylor Ranch 3 bedroom 2 bath family home with large upstairs loft for a 2nd living area. Sweet kitchen with breakfast area. Delightful living room with cozy fireplace for those chilly evenings. Floorplan allows for easy access to dining room. Fresh paint and new flooring in many areas of the home(carpet and LVT) Primary bedroom is on main floor with access to backyard. Bath has shower, tub and double sinks. Two additional bedrooms upstairs.Large backyard with lots of room for gardening and activities. Close to shopping, schools, restaurants and entertainment Right around the corner to Community Center, park and Petroglyphs. Come view your new home!
Pending
$365,000
6225 Coppice Dr NW, Albuquerque, NM 87120
3beds
1,842sqft
Single Family Residence
Built in 1987
8,276 Square Feet Lot
$359,500 Zestimate®
$198/sqft
$-- HOA
What's special
Two additional bedrooms upstairs
- 6 days |
- 626 |
- 58 |
Likely to sell faster than
Zillow last checked:
Listing updated:
Listed by:
CarlisleNM Team 505-991-1616,
CENTURY 21 Camco Realty 505-292-2021
Source: SWMLS,MLS#: 1107399
Facts & features
Interior
Bedrooms & bathrooms
- Bedrooms: 3
- Bathrooms: 2
- Full bathrooms: 2
Primary bedroom
- Level: Main
- Area: 169
- Dimensions: 13 x 13
Kitchen
- Level: Main
- Area: 150
- Dimensions: 10 x 15
Living room
- Level: Main
- Area: 234
- Dimensions: 18 x 13
Heating
- Forced Air
Cooling
- Evaporative Cooling
Appliances
- Included: Dishwasher, Free-Standing Gas Range, Microwave, Refrigerator
- Laundry: Electric Dryer Hookup
Features
- Ceiling Fan(s), Family/Dining Room, High Ceilings, Country Kitchen, Loft, Living/Dining Room, Multiple Living Areas, Main Level Primary
- Flooring: Carpet, Vinyl
- Windows: Sliding
- Has basement: No
- Number of fireplaces: 1
- Fireplace features: Wood Burning
Interior area
- Total structure area: 1,842
- Total interior livable area: 1,842 sqft
Property
Parking
- Total spaces: 2
- Parking features: Attached, Garage, Garage Door Opener
- Attached garage spaces: 2
Features
- Levels: Two
- Stories: 2
- Patio & porch: Covered, Patio
- Fencing: Back Yard
- Has view: Yes
Lot
- Size: 8,276 Square Feet
- Features: Landscaped, Views
Details
- Parcel number: 101206202240220518
- Zoning description: R-1B*
Construction
Type & style
- Home type: SingleFamily
- Property subtype: Single Family Residence
Materials
- Frame, Stucco
- Foundation: Slab
- Roof: Composition,Shingle
Condition
- Resale
- New construction: No
- Year built: 1987
Utilities & green energy
- Sewer: Public Sewer
- Water: Public
- Utilities for property: Cable Available, Electricity Connected, Natural Gas Available, Sewer Available, Water Available
Green energy
- Energy generation: None
Community & HOA
Location
- Region: Albuquerque
Financial & listing details
- Price per square foot: $198/sqft
- Tax assessed value: $205,880
- Annual tax amount: $2,392
- Date on market: 7/16/2026
- Cumulative days on market: 6 days
- Listing terms: Cash,Conventional,FHA,VA Loan
Estimated market value
$359,500
$342,000 - $377,000
$2,340/mo
Price history
| Date | Event | Price |
|---|---|---|
| 7/20/2026 | Pending sale | $365,000$198/sqft |
Source:  SWMLS #1107399 Report a problem SWMLS #1107399 Report a problem | ||
| 7/16/2026 | Listed for sale | $365,000$198/sqft |
Source: SWMLS #1107399 Report a problem | ||
Public tax history
| Year | Property taxes | Tax assessment |
|---|---|---|
| 2025 | $2,392 -6.5% | $68,620 +3% |
| 2024 | $2,558 +2% | $66,621 +3% |
| 2023 | $2,508 | $64,681 +3% |
| 2022 | -- | $62,798 +3% |
| 2021 | $2,327 +2% | $60,968 +3% |
| 2020 | $2,282 | $59,194 +3% |
| 2019 | -- | $57,469 |
| 2018 | $1,922 -9.4% | $57,469 +3% |
| 2017 | $2,121 +7% | $55,795 +6.1% |
| 2016 | $1,982 -96.1% | $52,593 +3% |
| 2015 | $51,061 +2568.5% | $51,061 |
| 2014 | $1,913 | $51,061 |
| 2013 | $1,913 | $51,061 -1.5% |
| 2012 | -- | $51,834 +3% |
| 2011 | -- | $50,325 +3% |
| 2010 | -- | $48,860 +3% |
| 2009 | -- | $47,437 +3% |
| 2008 | -- | $46,056 +3% |
| 2007 | -- | $44,715 +3% |
| 2006 | -- | $43,413 +3% |
| 2005 | -- | $42,148 +3% |
| 2004 | -- | $40,922 +3% |
| 2003 | -- | $39,730 +2.7% |
| 2002 | -- | $38,690 +3% |
| 2001 | -- | $37,563 -2.6% |
| 2000 | -- | $38,563 |
Find assessor info on the county website
Monthly payment
Est. payment
Payment breakdown
Explore the cost of this home by adjusting the details. Changes won't be saved.Climate risks
Neighborhood: Taylor Ranch
Nearby schools
GreatSchools rating
- 5/10Chamiza Elementary SchoolGrades: K-5Distance: 1 mi
- 5/10L B Johnson Middle SchoolGrades: 6-8Distance: 0.4 mi
- 5/10Volcano Vista High SchoolGrades: 9-12Distance: 2.8 mi
Schools provided by the listing agent
- Elementary: Chamiza
- Middle: Lyndon B Johnson
- High: Volcano Vista
Source: SWMLS. This data may not be complete. We recommend contacting the local school district to confirm school assignments for this home.
- $381,6004 bd2 ba1.9k sqft6229 Coppice Dr NW, Albuquerque, NM 87120Off Market
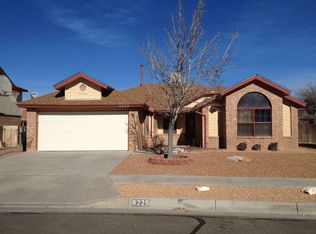
- $400,2003 bd2 ba2.2k sqft6221 Coppice Dr NW, Albuquerque, NM 87120Off Market
- $351,9003 bd2 ba1.7k sqft4612 Prairie View Rd NW, Albuquerque, NM 87120Off Market
- $374,7004 bd2 ba1.9k sqft4616 Prairie View Rd NW, Albuquerque, NM 87120Off Market
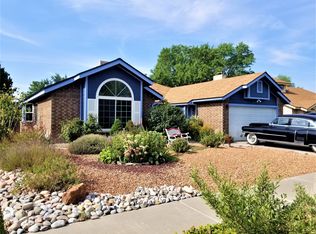
- $362,7003 bd2 ba1.7k sqft6233 Coppice Dr NW, Albuquerque, NM 87120Off Market
- $370,3004 bd2 ba1.8k sqft4608 Prairie View Rd NW, Albuquerque, NM 87120Off Market
- $335,3003 bd2 ba1.4k sqft4620 Prairie View Rd NW, Albuquerque, NM 87120Off Market
- $386,6003 bd3 ba2k sqft6220 Coppice Dr NW, Albuquerque, NM 87120Off Market
A local agent can set up tours, give advice and negotiate with sellers.
Similar homes
- $375,0003 bd2 ba1.7k sqft6115 Tallsman Dr NW, Albuquerque, NM 87120For Sale
 MLS ID #1107653, Viola O. Chavez, Coldwell Banker Legacy. SWMLS
 - $351,0003 bd2 ba1.6k sqft4417 Spanish Broom Ct NW, Albuquerque, NM 87120For Sale
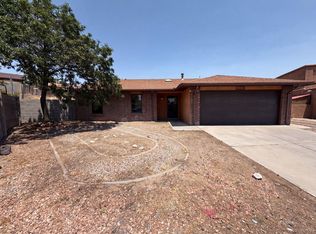 MLS ID #1107579, Tara Jones, Opendoor Brokerage, LLC. SWMLS
 - $350,0003 bd2 ba1.7k sqft4517 Samara Rd NW, Albuquerque, NM 87120For Sale
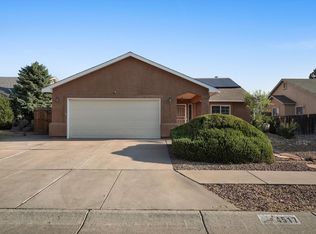 MLS ID #1107506, The Schuster Team, Simply Real Estate. SWMLS
 - $350,0003 bd2 ba1.6k sqft4604 Trace Way Ave NW, Albuquerque, NM 87120For Sale
 MLS ID #1106623, Jason Wesley Dencklau, Coldwell Banker Legacy. SWMLS
 - $364,9003 bd3 ba1.8k sqft5605 Wheelwright Ave NW, Albuquerque, NM 87120For SaleMLS ID #1106841, Jimmy R Martinez, Elevate New Mexico Realty. SWMLS
- $350,0003 bd3 ba1.8k sqft6308 Montano Pointe Rd NW, Albuquerque, NM 87120For SaleMLS ID #1106862, John C Foster, 1 Percent Lists NM Realty. SWMLS
- $369,0003 bd2 ba1.7k sqft5115 Vicksburg Dr NW, Albuquerque, NM 87120For SaleMLS ID #1104010, Lisa Guggino, Realty One of New Mexico. SWMLS
- $430,0003 bd3 ba2.2k sqft7605 Sunrose Dr NW, Albuquerque, NM 87120For SaleMLS ID #1107681, Anna Herrera, Coldwell Banker Legacy. SWMLS
- $370,0003 bd2 ba1.5k sqft7211 Bangor Ave NW, Albuquerque, NM 87120For SaleMLS ID #1107010, Martha Olivas, Coldwell Banker Legacy. SWMLS
- $399,9003 bd2 ba2.2k sqft6329 Mesquite Dr NW, Albuquerque, NM 87120For SaleMLS ID #1101863, Carol L Neely, Roadrunner Realty & Investment. SWMLS
- $339,9003 bd2 ba1.7k sqft6205 Vista Montano St NW, Albuquerque, NM 87120For SaleMLS ID #1105456, Diana M Warrington, HomeSmart Realty Pros. SWMLS
- $398,0004 bd2 ba2.1k sqft6909 Quarter Horse Ln NW, Albuquerque, NM 87120For SaleMLS ID #1107045, Renee I Martinez, Realty One of New Mexico. SWMLS
- $365,0003 bd2 ba1.6k sqft5002 Mirador Dr NW, Albuquerque, NM 87120For SaleMLS ID #1102367, Gary W Culler, Mach 1 Realty, LLC. SWMLS
- $375,0003 bd2 ba1.8k sqft5117 Camino Vis NW, Albuquerque, NM 87120For SaleMLS ID #1103730, Breanne Serna, Real Broker, LLC. SWMLS
- $345,0003 bd2 ba1.2k sqft6128 Nassif Ct NW, Albuquerque, NM 87120For SaleMLS ID #1106738, Nicole Alvidrez, EXP Realty LLC. SWMLS
- $307,0003 bd3 ba1.1k sqft6642 Lamy St NW, Albuquerque, NM 87120For SaleMLS ID #1107112, Margaret Peck, Realty One of New Mexico. SWMLS
- $399,9004 bd2 ba2.1k sqft7104 Primrose Dr NW, Albuquerque, NM 87120For SaleMLS ID #1101653, Michael P McCracken, Keller Williams Realty. SWMLS
- $385,0003 bd3 ba2.4k sqft5901 Hayes Dr NW, Albuquerque, NM 87120For SaleMLS ID #1105103, Nicholas A Caffey, Cottonwood Realty. SWMLS
- $398,0004 bd3 ba2.3k sqft5320 Kettle Rd NW, Albuquerque, NM 87120For SaleMLS ID #1105320, Eric J Villa, Keller Williams Realty. SWMLS
- $--5 bd3 ba2.5k sqft4701 Spring Vale Rd NW, Albuquerque, NM 87114AuctionAuction.com 2
