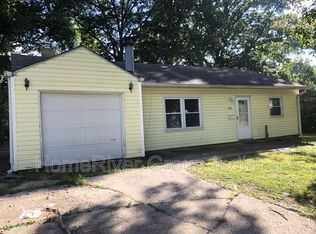
This ranch-style home offers the comfort of single-level living with a layout that makes the most of every square foot. From the moment you arrive, you'll appreciate its inviting feel and the opportunity to make it your own. Whether you're looking for a first home, a place to downsize, or an investment property, this one is worth a closer look. Built in 1948, this home offers 933 square feet of living space with 3 bedrooms and 1 full bath. Featuring low-maintenance vinyl siding, vinyl windows, and a 1-car attached garage, this property combines everyday convenience with plenty of potential.
Active
Price cut: $10K (9/24)
$124,000
6225 E Raleigh Dr, Indianapolis, IN 46219
3beds
933sqft
Residential, Single Family Residence
Built in 1948
10,018 Square Feet Lot
$-- Zestimate®
$133/sqft
$-- HOA
What's special
Low-maintenance vinyl sidingInviting feelVinyl windowsSingle-level living
- 85 days
- 199
- 4
Zillow last checked:
Listing updated:
Listed by:
Terry Young terry@redbridgerealestate.com,
Red Bridge Real Estate
Source: MIBOR as distributed by MLS GRID,MLS#: 22112780
Facts & features
Interior
Bedrooms & bathrooms
- Bedrooms: 3
- Bathrooms: 1
- Full bathrooms: 1
- Main level bathrooms: 1
- Main level bedrooms: 3
Primary bedroom
- Level: Main
- Area: 144 Square Feet
- Dimensions: 12x12
Bedroom 2
- Level: Main
- Area: 132 Square Feet
- Dimensions: 12x11
Bedroom 3
- Level: Main
- Area: 110 Square Feet
- Dimensions: 11x10
Kitchen
- Level: Main
- Area: 130 Square Feet
- Dimensions: 10x13
Living room
- Level: Main
- Area: 210 Square Feet
- Dimensions: 14x15
Heating
- Forced Air, Natural Gas
Cooling
- None
Appliances
- Included: None
Features
- Windows: WoodWorkStain/Painted
- Has basement: No
Interior area
- Total structure area: 933
- Total interior livable area: 933 sqft
Property
Parking
- Total spaces: 1
- Parking features: Attached
- Attached garage spaces: 1
Features
- Levels: One
- Stories: 1
Lot
- Size: 10,018 Square Feet
Details
- Parcel number: 490726102025000701
- Special conditions: As Is,Broker Owned
- Horse amenities: None
Construction
Type & style
- Home type: SingleFamily
- Architectural style: Ranch
- Property subtype: Residential, Single Family Residence
Materials
- Vinyl Siding
- Foundation: Slab
Condition
- New construction: No
- Year built: 1948
Utilities & green energy
- Water: Public
Community & HOA
Community
- Subdivision: Windsor Village
HOA
- Has HOA: No
Location
- Region: Indianapolis
Financial & listing details
- Price per square foot: $133/sqft
- Tax assessed value: $85,800
- Annual tax amount: $2,088
- Date on market: 7/8/2026
- Cumulative days on market: 86 days
Estimated market value
Not available
Estimated sales range
Not available
$1,437/mo
Price history
| Date | Event | Price |
|---|---|---|
| 9/24/2026 | Price change | $124,000-7.5%$133/sqft |
Source:  MIBOR as distributed by MLS GRID #22112780 Report a problem MIBOR as distributed by MLS GRID #22112780 Report a problem | ||
| 7/8/2026 | Listed for sale | $134,000+36.7%$144/sqft |
Source: MIBOR as distributed by MLS GRID #22112780 Report a problem | ||
| 8/21/2025 | Sold | $98,000+78.2%$105/sqft |
Source: Public Record Report a problem | ||
| 1/2/2024 | Sold | $55,000+83.3%$59/sqft |
Source: Public Record Report a problem | ||
| 12/31/2018 | Sold | $30,000+0.8%$32/sqft |
Source: Public Record Report a problem | ||
| 4/16/2015 | Listing removed | $29,765$32/sqft |
Source: Metropolitan Indianapolis Board of REALTORS #21309951 Report a problem | ||
| 4/13/2015 | Listed for sale | $29,765+325.2%$32/sqft |
Source: Metropolitan Indianapolis Board of REALTORS #21309951 Report a problem | ||
| 8/7/2014 | Sold | $7,000-41.7%$8/sqft |
Source: Public Record Report a problem | ||
| 10/19/2012 | Listing removed | $12,000$13/sqft |
Source: Owner Report a problem | ||
| 9/4/2012 | Price change | $12,000-16.7%$13/sqft |
Source: Owner Report a problem | ||
| 8/26/2012 | Listed for sale | $14,400$15/sqft |
Source: Owner Report a problem | ||
Public tax history
| Year | Property taxes | Tax assessment |
|---|---|---|
| 2025 | $1,875 +23.1% | $85,800 +8.6% |
| 2024 | $1,523 +11.2% | $79,000 +23.1% |
| 2023 | $1,369 +20.2% | $64,200 +10.7% |
| 2022 | $1,140 -0.6% | $58,000 +17.4% |
| 2021 | $1,146 +7.7% | $49,400 -0.2% |
| 2020 | $1,065 +9.5% | $49,500 +9.8% |
| 2019 | $972 +16.8% | $45,100 +10.5% |
| 2018 | $832 +4.5% | $40,800 +8.2% |
| 2017 | $796 +3.6% | $37,700 +6.5% |
| 2016 | $769 -12.6% | $35,400 -13% |
| 2014 | $880 +93.2% | $40,700 -18.1% |
| 2013 | $455 | $49,700 -10.3% |
| 2012 | $455 | $55,400 +21.2% |
| 2011 | -- | $45,700 -4.2% |
| 2010 | $366 +6.5% | $47,700 -4.4% |
| 2009 | $343 | $49,900 -7.2% |
| 2007 | -- | $53,800 |
Find assessor info on the county website
Monthly payment
Est. payment
Payment breakdown
Explore the cost of this home by adjusting the details. Changes won't be saved.Climate risks
Neighborhood: Eastside

Similar homes

- $122,0003 bd1 ba1.1k sqft7752 Wysong Dr, Indianapolis, IN 46219Active
 MLS ID #22118295, Teresa Homan, Mainstay Brokerage LLC. MIBOR as distributed by MLS GRID
 - $124,9003 bd1 ba999 sqft2532 N Boehning St, Indianapolis, IN 46219Active
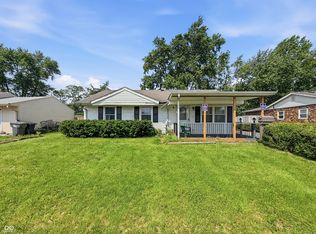 MLS ID #22103555, Terry Young, Red Bridge Real Estate. MIBOR as distributed by MLS GRID
 - $109,9002 bd1 ba885 sqft2228 N Irwin St, Indianapolis, IN 46219Active
 MLS ID #22110278, Samuel Nieves-Montanez, Trelora Realty. MIBOR as distributed by MLS GRID
 - $148,0003 bd1 ba1.2k sqft6232 E Raleigh Dr, Indianapolis, IN 46219Active
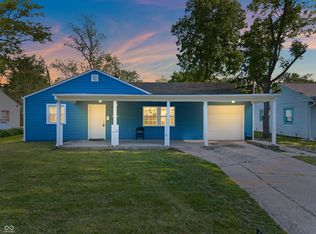 MLS ID #22101860, Kristal Munoz, REMAX ONE. MIBOR as distributed by MLS GRID
