2024's Top 10 local builder offering a open floor plan with the primary room on the main level, double quartz vanities, large tiled walk in shower, walk in closet. 8ft quartz serving island, large walk in pantry, new appliances, single bowl sink, oak tread staircase, wide bonus & walk in storage rooms, upgraded LED, fan / lighting package, 10x14 ft optional cover porch added. Premium LP subflooring, Tech shield®, Hardie siding, high rated shingles & other quality materials included. Within a new walkable sidewalk community with a playground, splash pad, pavilion & incoming walking trails. Low HOA. City limits. Near Nashville, BNA, Tristar, the Boro, Franklin. 1 mile to schools & Cedar Stone Park, 3 miles to i24 & access to 840. Easy offer process, seller offering assistance regardless of financing. Preferred lenders will provide additional assistance. Site is finishing up. Easy scheduling call or text the listing agent # directly to schedule a showing.
Closed
$517,350
6225 Kenwyn Pass Lot 96, Smyrna, TN 37167
3beds
2,303sqft
Single Family Residence, Residential
Built in 2024
6,534 Square Feet Lot
$518,800 Zestimate®
$225/sqft
$2,746 Estimated rent
Home value
$518,800
$482,000 - $555,000
$2,746/mo
Zestimate® history
Owner options
List your home for rent
$2,746/mo
Rent Zestimate®
Find your next renter with Zillow Rental Manager. Plus, with online applications, you can quickly screen prospective tenants – for free.
$2,746/mo
Rent Zestimate®
Refinance and save
$3,071/mo
Est. payment
Refinancing to a lower rate could help reduce your monthly payments and save thousands over the life of the loan.
$3,071/mo
Est. payment
Explore your selling options
Work with a Zillow partner agent
Leverage their expertise and Zillow's premium Showcase listings to get your home seen by more buyers.
Get startedList with your own agent
Get your home in front of millions of buyers by listing it on Zillow.
Learn how to do itSell it yourself
Take full control of how buyers see your home on Zillow by listing For Sale by Owner (FSBO).
List your homeWhat's special
Large walk in pantryOpen floor planWalk in closetNew appliancesSingle bowl sinkDouble quartz vanitiesOak tread staircase
Zillow last checked:
Listing updated:
Listed by:
John Gilbert 615-968-3101,
Regent Realty
Bought with:
John Gilbert, 356707
Regent Realty
Source: RealTracs MLS as distributed by MLS GRID,MLS#: 2793795
Facts & features
Interior
Bedrooms & bathrooms
- Bedrooms: 3
- Bathrooms: 3
- Full bathrooms: 2
- 1/2 bathrooms: 1
- Main level bedrooms: 1
Bedroom 1
- Features: Walk-In Closet(s)
- Level: Walk-In Closet(s)
- Area: 224 Square Feet
- Dimensions: 14x16
Bedroom 2
- Features: Extra Large Closet
- Level: Extra Large Closet
- Area: 144 Square Feet
- Dimensions: 12x12
Bedroom 3
- Features: Walk-In Closet(s)
- Level: Walk-In Closet(s)
- Area: 144 Square Feet
- Dimensions: 12x12
Bonus room
- Features: Second Floor
- Level: Second Floor
- Area: 299 Square Feet
- Dimensions: 13x23
Living room
- Area: 304 Square Feet
- Dimensions: 16x19
Heating
- Central, Heat Pump
Cooling
- Central Air
Appliances
- Included: Dishwasher, Disposal, Microwave, Electric Oven, Electric Range
- Laundry: Electric Dryer Hookup, Washer Hookup
Features
- Extra Closets, Pantry, Walk-In Closet(s), High Speed Internet
- Flooring: Carpet, Laminate, Other, Tile
- Has fireplace: No
Interior area
- Total structure area: 2,303
- Total interior livable area: 2,303 sqft
- Finished area above ground: 2,303
Property
Parking
- Total spaces: 2
- Parking features: Garage Faces Front, Driveway
- Attached garage spaces: 2
- Has uncovered spaces: Yes
Features
- Levels: Two
- Stories: 2
- Patio & porch: Patio, Covered, Porch
Lot
- Size: 6,534 Square Feet
- Features: Level
Details
- Parcel number: 054L E 03100 R0133250
- Special conditions: Standard
- Other equipment: Air Purifier
Construction
Type & style
- Home type: SingleFamily
- Property subtype: Single Family Residence, Residential
Materials
- Fiber Cement, Ducts Professionally Air-Sealed
- Roof: Asphalt
Condition
- New construction: Yes
- Year built: 2024
Utilities & green energy
- Sewer: Public Sewer
- Water: Public
- Utilities for property: Water Available, Cable Connected, Underground Utilities
Green energy
- Energy efficient items: Windows
- Water conservation: Dual Flush Toilets
Community & HOA
Community
- Security: Smoke Detector(s)
- Subdivision: Blakeney
HOA
- Has HOA: Yes
- Amenities included: Playground, Underground Utilities, Trail(s)
- Services included: Maintenance Grounds
- HOA fee: $47 monthly
Location
- Region: Smyrna
Financial & listing details
- Price per square foot: $225/sqft
- Annual tax amount: $1,950
- Date on market: 2/20/2025
Price history
| Date | Event | Price |
|---|---|---|
| 6/23/2025 | Sold | $517,350+0.5%$225/sqft |
Source:  RealTracs MLS as distributed by MLS GRID #2793795 Report a problem RealTracs MLS as distributed by MLS GRID #2793795 Report a problem | ||
| 5/22/2025 | Pending sale | $514,550$223/sqft |
Source: RealTracs MLS as distributed by MLS GRID #2793795 Report a problem | ||
| 4/10/2025 | Contingent | $514,550$223/sqft |
Source: RealTracs MLS as distributed by MLS GRID #2793795 Report a problem | ||
| 12/5/2024 | Listed for sale | $514,550$223/sqft |
Source: RealTracs MLS as distributed by MLS GRID #2766412 Report a problem | ||
| 11/17/2024 | Listing removed | $514,550$223/sqft |
Source: RealTracs MLS as distributed by MLS GRID #2655792 Report a problem | ||
| 10/10/2024 | Listed for sale | $514,550+0.1%$223/sqft |
Source: RealTracs MLS as distributed by MLS GRID #2655792 Report a problem | ||
| 10/4/2024 | Listing removed | $514,150$223/sqft |
Source: RealTracs MLS as distributed by MLS GRID #2689128 Report a problem | ||
| 10/3/2024 | Price change | $514,150-0.2%$223/sqft |
Source: RealTracs MLS as distributed by MLS GRID #2689128 Report a problem | ||
| 9/30/2024 | Price change | $514,950+0.1%$224/sqft |
Source: RealTracs MLS as distributed by MLS GRID #2689128 Report a problem | ||
| 8/8/2024 | Listed for sale | $514,550$223/sqft |
Source: RealTracs MLS as distributed by MLS GRID #2689128 Report a problem | ||
| 8/6/2024 | Listing removed | -- |
Source: RealTracs MLS as distributed by MLS GRID #2655792 Report a problem | ||
| 6/15/2024 | Listed for sale | $514,550$223/sqft |
Source: RealTracs MLS as distributed by MLS GRID #2655792 Report a problem | ||
Public tax history
Tax history is unavailable.
Neighborhood: 37167
Nearby homes
- $499,9003 bd3 ba2.3k sqft6108 Saxlingham Pl LOT 146, Smyrna, TN 37167Sold
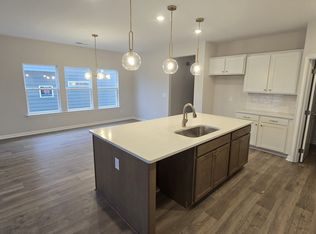
- $517,350-- bd-- ba2.3k sqft6225 Kenwyn Pass, Smyrna, TN 37167Sold
- $60,000-- bd-- ba-- sqft6223 Kenwyn Pass, Smyrna, TN 37167Off Market
- $462,600-- bd-- ba1.8k sqft6227 Kenwyn Pass, Smyrna, TN 37167Sold
- $458,7093 bd2 ba1.6k sqft6221 Kenwyn Pass LOT 94, Smyrna, TN 37167Sold
- $458,709-- bd-- ba1.6k sqft6221 Kenwyn Pass, Smyrna, TN 37167Sold
- $457,200-- bd-- ba2k sqft6229 Kenwyn Pass, Smyrna, TN 37167Off Market
- $469,990-- bd-- ba2.2k sqft6133 Saxlingham Pl, Smyrna, TN 37167Sold
Nearby schools
GreatSchools rating
- 10/10Stewarts Creek Elementary SchoolGrades: PK-5Distance: 1.3 mi
- 8/10Stewarts Creek Middle SchoolGrades: 6-8Distance: 1.2 mi
- 8/10Stewarts Creek High SchoolGrades: 9-12Distance: 1.4 mi
Schools provided by the listing agent
- Elementary: Stewarts Creek Elementary School
- Middle: Stewarts Creek Middle School
- High: Stewarts Creek High School
Source: RealTracs MLS as distributed by MLS GRID. This data may not be complete. We recommend contacting the local school district to confirm school assignments for this home.
Get a cash offer in 3 minutes
Find out how much your home could sell for in as little as 3 minutes with a no-obligation cash offer.
Estimated market value
$518,800
Get a cash offer in 3 minutes
Find out how much your home could sell for in as little as 3 minutes with a no-obligation cash offer.
Estimated market value
$518,800
- Tennessee
- Rutherford County
- Smyrna
- 37167
- 6225 Kenwyn Pass Lot 96
Nearby cities
Nearby zip codes
Other Smyrna Topics
