Skip main navigation
Closed
  • $470,000

    6225 Kilchurn Dr, Indian Land, SC 29707

    4beds
    2,557sqft
    Single Family Residence
    Built in 2013
    0.15 Acres Lot
    $492,800 Zestimate®
    $184/sqft
    $2,535 Estimated rent

    Home value

    $492,800

    $468,000 - $517,000

    $2,535/mo

    Zestimate® history
    Loading
    Loading...

    Owner options

    List your home for rent

    $2,535/mo

    Rent Zestimate®

    Find your next renter with Zillow Rental Manager. Plus, with online applications, you can quickly screen prospective tenants – for free.

    Learn more

    $2,535/mo

    Rent Zestimate®

    Refinance and save

    $2,881/mo

    Est. payment

    Refinancing to a lower rate could help reduce your monthly payments and save thousands over the life of the loan.

    See today's rates

    $2,881/mo

    Est. payment

    Explore your selling options

    Work with a Zillow partner agent

    Leverage their expertise and Zillow's premium Showcase listings to get your home seen by more buyers.

    Get started

    List with your own agent

    Get your home in front of millions of buyers by listing it on Zillow.

    Learn how to do it

    Sell it yourself

    Take full control of how buyers see your home on Zillow by listing For Sale by Owner (FSBO).

    List your home

    What's special

    Fenced backyardDining areaFormal diningLarge loftNew carpet upstairsGreat roomOpen floor plan
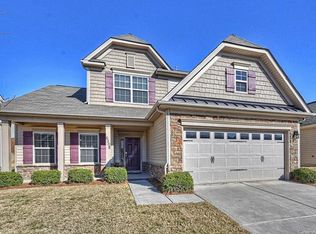
    Almond Glen neighborhood near Fort Mill, SC. Great location just over the SC/NC border from Ballantyne & Pineville, NC. Enjoy the covered patio with the fenced backyard views of the community green space, woods & creek. Main floor has an open floor plan, Formal Dining or Office, Great Room with fireplace, Dining area, Kitchen with granite counters & stainless appliances including Gas range. French door style refrigerator is 1 year old & will convey. Upstairs 4 bedrooms and large loft or bonus area. NEW carpet upstairs, wood on the main floor. Heating unit installed in 2020. Ring doorbell conveys. Fenced backyard with a trampoline & fire pit. Enjoy the Community pool! Easy access to 485, shopping, restaurants, & more. SC taxes and SC schools!

    Zillow last checked:

    Listing updated:

    Listed by:

    Judi Phillips jphillips@propertyofthecarolinas.com,

    Premier South,

    Reese Phillips,

    Premier South

    Bought with:

    Jay Seago

    Helen Adams Realty

    Source: Canopy MLS as distributed by MLS GRID,MLS#: 4048003MLS Logo

    Facts & features

    Interior

    Bedrooms & bathrooms
    • Bedrooms: 4
    • Bathrooms: 3
    • Full bathrooms: 2
    • 1/2 bathrooms: 1
    Primary bedroom
    • Level: Upper
    Bedroom s
    • Level: Upper
    Bedroom s
    • Level: Upper
    Bedroom s
    • Level: Upper
    Bathroom full
    • Features: Garden Tub
    • Level: Upper
    Bathroom full
    • Level: Upper
    Bathroom half
    • Level: Main
    Dining area
    • Level: Main
    Dining room
    • Level: Main
    Great room
    • Features: Open Floorplan
    • Level: Main
    Kitchen
    • Level: Main
    Laundry
    • Level: Upper
    Loft
    • Level: Upper
    Heating
    • Central, Heat Pump
    Cooling
    • Ceiling Fan(s), Central Air
    Appliances
    • Included: Dishwasher, Disposal, Gas Range, Microwave, Refrigerator
    • Laundry: Laundry Room, Upper Level
    Features
    • Soaking Tub, Kitchen Island, Open Floorplan, Pantry, Walk-In Closet(s)
    • Flooring: Carpet, Hardwood, Tile
    • Has basement: No
    • Attic: Pull Down Stairs
    • Fireplace features: Great Room
    Interior area
    • Total structure area: 2,557
    • Total interior livable area: 2,557 sqft
    • Finished area above ground: 2,557
    • Finished area below ground: 0

    Property

    Parking
    • Parking features: Attached Garage, Garage on Main Level
    • Has attached garage: Yes
    Features
    • Levels: Two
    • Stories: 2
    • Patio & porch: Covered, Front Porch, Patio
    • Pool features: Community
    • Fencing: Back Yard,Fenced
    Lot
    • Size: 0.15 Acres
    • Dimensions: 55 x 120 x 55 x 120
    • Features: Views
    Details
    • Additional structures: None
    • Parcel number: 0002K0B099.00
    • Zoning: UR
    • Special conditions: Standard

    Construction

    Type & style
    • Home type: SingleFamily
    • Architectural style: Transitional
    • Property subtype: Single Family Residence
    Materials
    • Brick Partial, Vinyl
    • Foundation: Slab
    • Roof: Composition
    Condition
    • New construction: No
    • Year built: 2013

    Utilities & green energy

    • Sewer: County Sewer
    • Water: County Water
    • Utilities for property: Cable Available

    Community & HOA

    Community
    • Subdivision: Almond Glen
    HOA
    • Has HOA: Yes
    • HOA fee: $116 quarterly
    • HOA name: AMG
    • HOA phone: 704-897-8785
    Location
    • Region: Indian Land

    Financial & listing details

    • Price per square foot: $184/sqft
    • Tax assessed value: $359,800
    • Annual tax amount: $3,160
    • Date on market: 7/21/2023
    • Cumulative days on market: 1 day
    • Listing terms: Cash,Conventional,FHA,VA Loan
    • Road surface type: Concrete

    Price history

    DateEventPrice
    8/22/2023Sold$470,000$184/sqft
    Source: Canopy MLS as distributed by MLS GRID #4048003 Report a problem
    7/21/2023Listed for sale$470,000+67%$184/sqft
    Source: Canopy MLS as distributed by MLS GRID #CAR4048003 Report a problem
    4/21/2017Sold$281,500+28.3%$110/sqft
    Source: Canopy MLS as distributed by MLS GRID #3258167 Report a problem
    9/4/2013Sold$219,390$86/sqft
    Source: Public Record Report a problem

    Public tax history

    YearProperty taxesTax assessment
    2025$3,160 -50.5%$19,590 +6%
    2024$6,388 +28.5%$18,488 +28.5%
    2023$4,972 -32%$14,392 -33.3%
    2022$7,308 +75.1%$21,588 +75.1%
    2021$4,173 +12.9%$12,328 +12.9%
    2020$3,696 +0.1%$10,920
    2019$3,693 +98.5%$10,920
    2018$1,860 +881.6%$10,920
    2017$189 --
    2016$189 --
    2015$189 --
    2014-- --
    Find assessor info on the county website

    Neighborhood: Indian Land

    Nearby schools

    GreatSchools rating
    Schools provided by the listing agent
    • Elementary: Harrisburg
    • Middle: Indian Land
    • High: Indian Land

    Source: Canopy MLS as distributed by MLS GRID. This data may not be complete. We recommend contacting the local school district to confirm school assignments for this home.

    Get a cash offer in 3 minutes
    Find out how much your home could sell for in as little as 3 minutes with a no-obligation cash offer.
    Estimated market value
    $492,800
    Get a cash offer in 3 minutes
    Find out how much your home could sell for in as little as 3 minutes with a no-obligation cash offer.
    Estimated market value
    $492,800