This beautifully updated 3-bedroom, 2-bath home offers spacious living and a versatile layout designed for both comfort and functionality. Each bedroom is generously sized, providing plenty of space for relaxation, storage, or even a home office setup.
The home features two separate living areas, giving you flexibility for entertaining, family gatherings, or creating distinct spaces for everyday living. The large den just off the kitchen serves as the heart of the home—perfect for hosting or cozy nights in—while the front living area near the dining room offers additional charm and usability.
Fully remodeled in 2022, this home showcases modern updates throughout while maintaining a warm, inviting feel. The kitchen flows seamlessly into the main living space, enhancing both convenience and connection.
Additional highlights include a dedicated laundry room and a basement currently used for storage, a storm shelter, and a play area. With its size and layout, the basement also offers excellent potential to be converted into a fourth bedroom, hobby room, or additional living space.
Situated on a desirable corner lot, the exterior features a well-maintained lawn with great curb appeal. The huge enclosed porch, currently used as a sunroom, provides the perfect spot to enjoy morning coffee or unwind year-round. A trampoline is also included, adding extra value and fun to the property.
With its thoughtful updates, flexible living spaces, and room to grow, this home is a standout opportunity you won’t want to miss.
For sale
Price cut: $6K (6/1)
$389,000
6225 Lakeview Dr, Guymon, OK 73942
3beds
3,262sqft
:
Get pre-qualified$2,452/mo
Single Family Residence
Built in 1966
1 Acres Lot
$374,800 Zestimate®
$119/sqft
$-- HOA
What's special
Warm inviting feelModern updates throughoutDesirable corner lotSpacious livingDedicated laundry room
- 119 days |
- 151 |
- 6 |
Zillow last checked:
Listing updated:
Listed by:
Camry Kane 580-651-2202,
CB/Mike Jones Company
Source: MLSOK/OKCMAR as distributed by MLS GRID,MLS#: 1221136
Facts & features
Interior
Bedrooms & bathrooms
- Bedrooms: 3
- Bathrooms: 2
- Full bathrooms: 2
Heating
- Has Heating (Unspecified Type)
Cooling
- Has cooling: Yes
Features
- Number of fireplaces: 1
- Fireplace features: Other
Interior area
- Total structure area: 3,262
- Total interior livable area: 3,262 sqft
Property
Parking
- Total spaces: 2
- Parking features: Garage
- Garage spaces: 2
Features
- Levels: Two
- Stories: 2
- Patio & porch: Patio, Porch
Lot
- Size: 1 Acres
- Features: Corner Lot
Details
- Parcel number: 6225NONELakeview73942
- Special conditions: None
Construction
Type & style
- Home type: SingleFamily
- Architectural style: Modern
- Property subtype: Single Family Residence
Materials
- Brick
- Foundation: Combination
- Roof: Composition
Condition
- Year built: 1966
Community & HOA
Location
- Region: Guymon
Financial & listing details
- Price per square foot: $119/sqft
- Tax assessed value: $292,160
- Annual tax amount: $2,750
- Date on market: 3/30/2026
Estimated market value
$374,800
$356,000 - $394,000
$1,821/mo
Price history
| Date | Event | Price |
|---|---|---|
| 6/1/2026 | Price change | $389,000-1.5%$119/sqft |
Source:  MLSOK/OKCMAR as distributed by MLS GRID #1221136 Report a problem MLSOK/OKCMAR as distributed by MLS GRID #1221136 Report a problem | ||
| 5/5/2026 | Listed for sale | $395,000$121/sqft |
Source: MLSOK/OKCMAR as distributed by MLS GRID #1221136 Report a problem | ||
| 4/28/2026 | Pending sale | $395,000$121/sqft |
Source: MLSOK/OKCMAR as distributed by MLS GRID #1221136 Report a problem | ||
| 3/30/2026 | Listed for sale | $395,000$121/sqft |
Source: MLSOK/OKCMAR as distributed by MLS GRID #1221136 Report a problem | ||
Public tax history
| Year | Property taxes | Tax assessment |
|---|---|---|
| 2024 | $2,522 +13.5% | $33,107 +3% |
| 2023 | $2,223 +3.6% | $32,143 +3% |
| 2022 | $2,145 -3.9% | $31,207 |
| 2021 | $2,232 -0.1% | $31,207 -1.1% |
| 2020 | $2,234 -3.7% | $31,554 -1.2% |
| 2019 | $2,320 +4.2% | $31,934 +2.6% |
| 2018 | $2,226 +37% | $31,135 +3% |
| 2017 | $1,625 +3.1% | $30,228 +3% |
| 2016 | $1,576 | $29,348 -1.8% |
| 2015 | -- | $29,900 |
| 2014 | -- | $29,900 |
| 2013 | -- | $29,900 |
| 2012 | $1,841 -4.7% | $29,900 |
| 2011 | $1,932 -0.1% | $29,900 |
| 2010 | $1,935 -17.6% | $29,900 -17.6% |
| 2009 | $2,347 -1.3% | $36,270 |
| 2008 | $2,377 +16.9% | $36,270 +20.4% |
| 2007 | $2,034 | $30,135 |
Find assessor info on the county website
Monthly payment
Est. payment
Payment breakdown
Explore the cost of this home by adjusting the details. Changes won't be saved.Climate risks
Neighborhood: 73942
Nearby schools
GreatSchools rating
- 4/10Academy Elementary SchoolGrades: 3-4Distance: 1 mi
- 3/10Central Junior High SchoolGrades: 7-8Distance: 1 mi
- 3/10Guymon High SchoolGrades: 9-12Distance: 1.7 mi
Schools provided by the listing agent
- Elementary: Academy ES
- Middle: Central JHS
- High: Guymon HS
Source: MLSOK/OKCMAR as distributed by MLS GRID. This data may not be complete. We recommend contacting the local school district to confirm school assignments for this home.
- $445,0004 bd3 ba4k sqft6227 Lakeview Dr, Guymon, OK 73942Sold
- $293,6003 bd2 ba2.3k sqft6232 Park Ln, Guymon, OK 73942Off Market
- $357,5005 bd4 ba2.8k sqft6226 Lakeview Dr, Guymon, OK 73942Off Market
- $343,4004 bd3 ba2.6k sqft6223 Lakeview Dr, Guymon, OK 73942Off Market
- $593,9005 bd4 ba8.1k sqft6229 Village Ln, Guymon, OK 73942Off Market
- $402,8007 bd3 ba4.9k sqft6228 Lakeview Dr, Guymon, OK 73942Off Market
- $314,0004 bd3 ba2.5k sqft6224 Lakeview Dr, Guymon, OK 73942Off Market
- $339,0004 bd3 ba1.8k sqft6228 Park Ln, Guymon, OK 73942Off Market
A local agent can set up tours, give advice and negotiate with sellers.
A local lender can help you make sure your offer is ready when you are.
Similar homes
- $345,0003 bd2 ba2.1k sqft1593 State Highway 136, Guymon, OK 73942For Sale
 MLS ID #11899747, Shelby Redcorn, Henry Hinds Realty LLC. My State MLS
 - $340,0003 bd4 ba2.3k sqft2126 N Mike Dr, Guymon, OK 73942For Sale
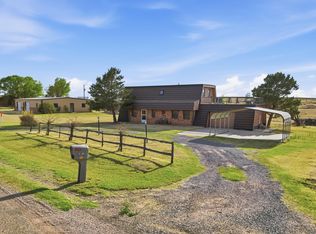 MLS ID #20260589, April Herbel, Herbel Real Estate LLC. Northwest Oklahoma AOR
 - $355,0003 bd2 ba2.7k sqft807 N Academy St, Guymon, OK 73942For Sale
 MLS ID #11871277, Roberta Gustin, Home Realty LLC dba Realty House. My State MLS
 - $280,0004 bd2 ba1.7k sqft305 S Ellison St, Guymon, OK 73942For Sale
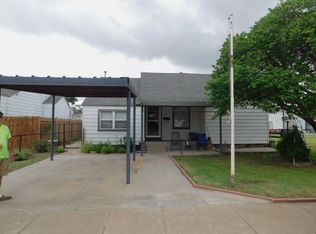 MLS ID #11896445, Roberta Gustin, Home Realty LLC dba Realty House. My State MLS
 - $260,0004 bd2 ba2.2k sqft2222 N Beaver St, Guymon, OK 73942For SaleMLS ID #11685967, Shelby Redcorn, Henry Hinds Realty LLC. My State MLS
- $245,0005 bd3 ba2.5k sqft1013 N Main St, Guymon, OK 73942For SaleMLS ID #101319, Analeen Perales, Crockett & Co Real Estate, LLC. Kansas High Plains AOR
- $485,0005 bd3 ba1.7k sqft2645 Road X, Guymon, OK 73942For Sale By Owner
- $224,0005 bd2 ba1.8k sqft1702 N James St, Guymon, OK 73942For SaleMLS ID #11850374, Megan Martin, Henry Hinds Realty LLC. My State MLS
- $229,0003 bd2 ba1.8k sqft822 Tyler Ave, Goodwell, OK 73939For SaleMLS ID #11688755, Shelby Redcorn, Henry Hinds Realty LLC. My State MLS
