5 bedrooms, 4 bathrooms, a true 4-car garage, and an additional office—look no further. This home stands out for cost-saving upgrades, such as premium turf, double garage storage, stucco, and a tankless water heater, but also luxury items like brand new carpet & padding, new interior paint, new landscaping, and a layout designed for a bigger family! The main level includes a dedicated office, walk-in pantry, walk-out patio to enjoy the premium evergreen turf, a half bath for guests, and new stainless steel appliances. Upstairs features a loft separating the primary suite and the 2 other bedrooms with their shared bathroom, all boasting large closets. The primary suite delivers the modern-age necessities, with an XL soaking tub, stand-alone tiled shower, dual vanity, separate loo with bathroom fan, and the true treat; an oversized walk-in closet. The finished basement adds flexibility for multigenerational living, a second entertainment space, or a guest suite, with 2 additional bedrooms, a full bath, and a large rec area. The backyard blends efficiency and comfort; the enlarged patio is only a fraction of this generous-sized yard, featuring premium AstroTurf, making for low maintenance in all seasons, an extra-large shed, and a drip line around the perimeter of the fence line for easy future gardening. The front landscaping pulls it all together with curb appeal and perennials that come back with minimal effort. Lorson Ranch is known for tree-lined streets, seasonal décor, and a welcoming neighborhood feel, with maintained common areas and community events. If you’ve been waiting for serious garage capacity, smart upgrades, and low-maintenance outdoor space—this home delivers. 10 minutes to Fort Carson, Peterson SFB, Schriever SFB, and downtown Colorado Springs.
Sold for $508,000
$508,000
6225 Laurel Grass Range Trl, Colorado Springs, CO 80925
5beds
2,854sqft
Single Family Residence
Built in 2008
8,546 Square Feet Lot
$505,100 Zestimate®
$178/sqft
$2,862 Estimated rent
Home value
$505,100
$480,000 - $530,000
$2,862/mo
Zestimate® history
Owner options
List your home for rent
$2,862/mo
Rent Zestimate®
Find your next renter with Zillow Rental Manager. Plus, with online applications, you can quickly screen prospective tenants – for free.
$2,862/mo
Rent Zestimate®
Refinance and save
$2,977/mo
Est. payment
Refinancing to a lower rate could help reduce your monthly payments and save thousands over the life of the loan.
$2,977/mo
Est. payment
Explore your selling options
Work with a Zillow partner agent
Leverage their expertise and Zillow's premium Showcase listings to get your home seen by more buyers.
Get startedList with your own agent
Get your home in front of millions of buyers by listing it on Zillow.
Learn how to do itSell it yourself
Take full control of how buyers see your home on Zillow by listing For Sale by Owner (FSBO).
List your homeWhat's special
Premium astroturfWalk-out patioFinished basementExtra-large shedGuest suitePrimary suiteGenerous-sized yard
Zillow last checked:
Listing updated:
Listed by:
Makayla King 719-329-8874,
Buy Smart Colorado
Bought with:
Mike Rosenhahn
The Cutting Edge
Source: elevateMLS,MLS#: 5676747
Facts & features
Interior
Bedrooms & bathrooms
- Bedrooms: 5
- Bathrooms: 4
- Full bathrooms: 3
- 1/2 bathrooms: 1
Other
- Level: Upper
- Area: 195 Square Feet
- Dimensions: 13 x 15
Heating
- Forced Air
Cooling
- Ceiling Fan(s), Central Air
Appliances
- Included: 220v in Kitchen, Dishwasher, Disposal, Microwave, Oven, Refrigerator, Self Cleaning Oven
- Laundry: Main Level
Features
- Pantry
- Flooring: Carpet, Wood, Wood Laminate
- Windows: Window Coverings
- Basement: Full,Finished
Interior area
- Total structure area: 2,854
- Total interior livable area: 2,854 sqft
- Finished area above ground: 1,918
- Finished area below ground: 936
Property
Parking
- Total spaces: 4
- Parking features: Attached, Even with Main Level, Garage Door Opener, Oversized, Workshop in Garage, Concrete Driveway
- Attached garage spaces: 4
Features
- Levels: Two
- Stories: 2
- Patio & porch: Concrete, See Prop Desc Remarks
- Exterior features: Auto Sprinkler System
- Fencing: Back Yard
Lot
- Size: 8,546 Square Feet
- Features: Cul-De-Sac, Level, Landscaped
Details
- Additional structures: Storage
- Parcel number: 5514303010
- Other equipment: Sump Pump
Construction
Type & style
- Home type: SingleFamily
- Property subtype: Single Family Residence
Materials
- Stucco, Framed on Lot, Frame
- Foundation: Garden Level, Walk Out
- Roof: Composite Shingle
Condition
- Existing Home
- New construction: No
- Year built: 2008
Details
- Builder name: Journey Homes,Llc
Utilities & green energy
- Water: Municipal
- Utilities for property: Cable Connected, Electricity Connected, Natural Gas Connected
Community & HOA
Community
- Features: Dog Park, Hiking or Biking Trails, Parks or Open Space, Playground, Green Areas
Location
- Region: Colorado Springs
Financial & listing details
- Price per square foot: $178/sqft
- Tax assessed value: $504,145
- Annual tax amount: $4,525
- Date on market: 1/9/2026
- Listing terms: Cash,Conventional,FHA,VA Loan
- Electric utility on property: Yes
Price history
| Date | Event | Price |
|---|---|---|
| 3/27/2026 | Sold | $508,000-1.4%$178/sqft |
Source:  elevateMLS #5676747 Report a problem elevateMLS #5676747 Report a problem | ||
| 2/27/2026 | Contingent | $515,000$180/sqft |
Source: elevateMLS #5676747 Report a problem | ||
| 1/9/2026 | Listed for sale | $515,000+3.2%$180/sqft |
Source: elevateMLS #5676747 Report a problem | ||
| 12/9/2025 | Listing removed | $499,000$175/sqft |
Source: elevateMLS #6057154 Report a problem | ||
| 11/19/2025 | Price change | $499,000-3.1%$175/sqft |
Source: elevateMLS #6057154 Report a problem | ||
| 9/10/2025 | Price change | $514,9990%$180/sqft |
Source: elevateMLS #6057154 Report a problem | ||
| 8/7/2025 | Price change | $515,000-1.9%$180/sqft |
Source: elevateMLS #6057154 Report a problem | ||
| 6/29/2025 | Listed for sale | $525,000+7.2%$184/sqft |
Source: elevateMLS #6057154 Report a problem | ||
| 11/18/2024 | Sold | $489,900$172/sqft |
Source: elevateMLS #8219914 Report a problem | ||
| 9/25/2024 | Price change | $489,900-1%$172/sqft |
Source: elevateMLS #8219914 Report a problem | ||
| 9/6/2024 | Listed for sale | $495,000+28.6%$173/sqft |
Source: elevateMLS #8219914 Report a problem | ||
| 1/5/2021 | Sold | $385,000+40.1%$135/sqft |
Source: Public Record Report a problem | ||
| 10/19/2018 | Listing removed | $1,900$1/sqft |
Source: RPM Colorado - Corporate Report a problem | ||
| 10/4/2018 | Listed for rent | $1,900+2.7%$1/sqft |
Source: RPM Colorado - Corporate Report a problem | ||
| 8/7/2017 | Listing removed | $1,850$1/sqft |
Source: Real Property Management Colorado - Property # 366634 Report a problem | ||
| 7/26/2017 | Listed for rent | $1,850$1/sqft |
Source: Real Property Management Colorado - Property # 366634 Report a problem | ||
| 1/6/2016 | Sold | $274,900+41.7%$96/sqft |
Source: Public Record Report a problem | ||
| 10/21/2015 | Sold | $194,000-24.5%$68/sqft |
Source: Public Record Report a problem | ||
| 7/14/2015 | Listed for sale | -- |
Source: Auction.com Report a problem | ||
| 4/9/2015 | Listing removed | $257,000$90/sqft |
Source: Epic Real Estate Group #5422275 Report a problem | ||
| 3/17/2015 | Listed for sale | $257,000-15.7%$90/sqft |
Source: Epic Real Estate Group #5422275 Report a problem | ||
| 7/10/2008 | Sold | $304,895$107/sqft |
Source: Public Record Report a problem | ||
Public tax history
| Year | Property taxes | Tax assessment |
|---|---|---|
| 2024 | $4,482 +34.3% | $33,770 |
| 2023 | $3,336 -4% | $33,770 +40.1% |
| 2022 | $3,473 | $24,100 -2.8% |
| 2021 | -- | $24,790 +10.1% |
| 2020 | $3,187 +0.3% | $22,510 |
| 2019 | $3,177 +9.5% | $22,510 +13.6% |
| 2018 | $2,900 +2.1% | $19,820 |
| 2017 | $2,841 -2.1% | $19,820 -3.9% |
| 2016 | $2,900 +8.7% | $20,620 |
| 2015 | $2,669 -1.7% | $20,620 +3.2% |
| 2014 | $2,713 | $19,990 |
| 2013 | -- | -- |
| 2012 | -- | $21,880 |
| 2011 | $2,627 | $21,880 -3.7% |
| 2010 | -- | $22,720 |
| 2009 | -- | $22,720 +208.3% |
| 2008 | -- | $7,370 |
Find assessor info on the county website
Neighborhood: 80925
Nearby homes
- $425,0004 bd3 ba1.9k sqft6215 Laurel Grass Range Trl, Colorado Springs, CO 80925Sold
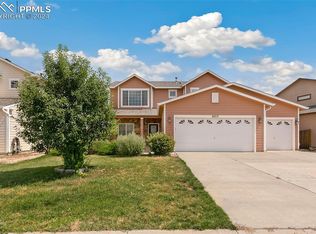
- $470,1005 bd3 ba1.6k sqft6235 Laurel Grass Range Trl, Colorado Springs, CO 80925Off Market
- $413,5004 bd3 ba2.1k sqft6205 Laurel Grass Range Trl, Colorado Springs, CO 80925Off Market

- $411,2003 bd3 ba1.7k sqft10221 Deer Meadow Cir, Colorado Springs, CO 80925Off Market
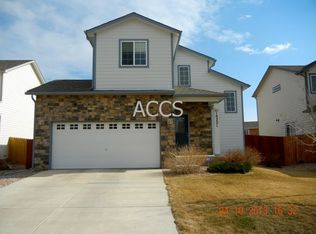
- $420,6004 bd2 ba1.9k sqft10213 Deer Meadow Cir, Colorado Springs, CO 80925Off Market
- $489,9005 bd4 ba2.8k sqft6214 Laurel Grass Range Trl, Colorado Springs, CO 80925Sold
- $437,9004 bd3 ba3.1k sqft10229 Deer Meadow Cir, Colorado Springs, CO 80925Off Market
- $483,6005 bd3 ba3.1k sqft6245 Laurel Grass Range Trl, Colorado Springs, CO 80925Off Market
Nearby schools
GreatSchools rating
- 5/10Grand Mountain SchoolGrades: PK-8Distance: 0.9 mi
- 4/10Widefield High SchoolGrades: 9-12Distance: 5.3 mi
Schools provided by the listing agent
- Elementary: Sunrise
- Middle: Janitell
- High: Widefield
- District: Widefield-3
Source: elevateMLS. This data may not be complete. We recommend contacting the local school district to confirm school assignments for this home.
Get a cash offer in 3 minutes
Find out how much your home could sell for in as little as 3 minutes with a no-obligation cash offer.
Estimated market value
$505,100
Get a cash offer in 3 minutes
Find out how much your home could sell for in as little as 3 minutes with a no-obligation cash offer.
Estimated market value
$505,100
- Colorado
- El Paso County
- Colorado Springs
- 80925
- 6225 Laurel Grass Range Trl
Nearby cities
Nearby neighborhoods
- Briargate Real estate
- Central Colorado Springs Real estate
- Cimarron Hills Real estate
- East Colorado Springs Real estate
- Northeast Colorado Springs Real estate
- Northwest Colorado Springs Real estate
- Old Colorado City Real estate
- Powers Real estate
- Southeast Colorado Springs Real estate
- Southwest Colorado Springs Real estate
Nearby zip codes
Other Colorado Springs Topics
- Apartments for Rent in 80925
- Houses for Sale in 80925
- Houses for Rent in 80925
- 80925 Real Estate
- Colorado Springs Condos
- Houses for Sale in Colorado Springs
- Newest Listings in Colorado Springs
- Colorado Springs Home Values
- Colorado Springs Real Estate Agents
- Colorado Springs Refinance
- Colorado Springs Mortgage Rates
