5-bedroom, 3-bathroom custom-built home offering more than 3,200 finished square feet, ideally situated at the end of a quiet cul-de-sac on desirable Indian Point. Built in 2019 and nestled on a private, wooded half-acre lot, this exceptional property combines luxury, comfort, and natural beauty just minutes from Silver Lake, Lake Michigan, Saugatuck, and Douglas. Designed for both everyday living and entertaining, the open-concept main level is filled with natural light and inviting spaces. The spacious living room is anchored by a stunning gas fireplace, while the gourmet kitchen features a large center island with seating, professional-grade stainless steel appliances, abundant cabinetry, and quality finishes throughout. The main-floor primary suite serves as a luxurious retreat, complete with a spa-inspired bathroom featuring dual vanities, custom tile work, a walk-in shower, freestanding soaking tub, and a generous walk-in closet with a custom organization system. On the opposite side of the main level, two additional bedrooms and a full bathroom provide privacy and flexibility for guests. Main-floor laundry adds everyday convenience. The finished lower level expands the home's living space with a large recreation room centered around a second gas fireplace, along with two additional bedrooms, a full bathroom, and abundant storage. Outdoor living is equally impressive, featuring a welcoming covered front porch, a relaxing screened-in porch, and spacious patio areas overlooking the peaceful wooded surroundings. The attached three-stall garage offers plenty of room for vehicles, recreational equipment, and storage. Located within the Saugatuck Public School District and surrounded by some of West Michigan's most sought-after destinations, this remarkable home offers the perfect blend of modern luxury, privacy, and coastal living in an exceptional setting.
Pending
$950,000
6225 Lighthouse Ct, Saugatuck, MI 49453
5beds
3,224sqft
Single Family Residence
Built in 2019
0.53 Acres Lot
$924,400 Zestimate®
$295/sqft
$60/mo HOA
What's special
Quality finishes throughoutPrivate wooded half-acre lotRelaxing screened-in porchWelcoming covered front porchWalk-in showerAbundant storageFreestanding soaking tub
- 31 days |
- 1,576 |
- 85 |
Zillow last checked:
Listing updated:
Listed by:
The Jim and Bernie Team 616-355-3650,
Coldwell Banker Woodland Schmidt 616-396-5221,
H. Bernie Merkle 616-355-3695,
Coldwell Banker Woodland Schmidt
Source: MichRIC,MLS#: 26029451
Facts & features
Interior
Bedrooms & bathrooms
- Bedrooms: 5
- Bathrooms: 3
- Full bathrooms: 3
- Main level bedrooms: 3
Primary bedroom
- Level: Main
- Area: 221
- Dimensions: 13.00 x 17.00
Bedroom 2
- Level: Main
- Area: 156
- Dimensions: 12.00 x 13.00
Bedroom 3
- Level: Main
- Area: 132
- Dimensions: 12.00 x 11.00
Bedroom 4
- Level: Lower
- Area: 156
- Dimensions: 12.00 x 13.00
Bedroom 5
- Level: Lower
- Area: 156
- Dimensions: 12.00 x 13.00
Primary bathroom
- Level: Main
- Area: 140
- Dimensions: 10.00 x 14.00
Bathroom 2
- Level: Main
- Area: 80
- Dimensions: 10.00 x 8.00
Bathroom 3
- Level: Lower
- Area: 80
- Dimensions: 10.00 x 8.00
Dining room
- Level: Main
- Area: 132
- Dimensions: 11.00 x 12.00
Kitchen
- Level: Main
- Area: 132
- Dimensions: 11.00 x 12.00
Laundry
- Level: Main
- Area: 36
- Dimensions: 6.00 x 6.00
Living room
- Level: Main
- Area: 368
- Dimensions: 16.00 x 23.00
Recreation
- Level: Lower
- Area: 672
- Dimensions: 21.00 x 32.00
Heating
- Forced Air
Cooling
- Central Air
Appliances
- Included: Humidifier, Bar Fridge, Dishwasher, Disposal, Dryer, Freezer, Range, Refrigerator, Washer, Water Softener Owned
- Laundry: Laundry Room, Main Level
Features
- Ceiling Fan(s), Center Island, Pantry
- Flooring: Carpet, Engineered Hardwood, Tile
- Basement: Daylight
- Number of fireplaces: 2
- Fireplace features: Family Room, Gas Log, Living Room
Interior area
- Total structure area: 1,697
- Total interior livable area: 3,224 sqft
- Finished area below ground: 1,527
Video & virtual tour
Property
Parking
- Total spaces: 3
- Parking features: Garage Faces Front, Garage Door Opener, Attached
- Garage spaces: 3
Features
- Stories: 1
- Patio & porch: Scrn Porch
Lot
- Size: 0.53 Acres
- Dimensions: 110 x 206
- Features: Wooded, Shrubs/Hedges
Details
- Parcel number: 032024501500
Construction
Type & style
- Home type: SingleFamily
- Architectural style: Ranch
- Property subtype: Single Family Residence
Materials
- Vinyl Siding
- Roof: Composition
Condition
- New construction: No
- Year built: 2019
Utilities & green energy
- Sewer: Septic Tank
- Water: Well
- Utilities for property: Natural Gas Available, Electricity Available, Cable Available, Cable Connected
Community & HOA
HOA
- Has HOA: Yes
- Services included: Other, Snow Removal
- HOA fee: $725 annually
Location
- Region: Saugatuck
Financial & listing details
- Price per square foot: $295/sqft
- Tax assessed value: $229,635
- Annual tax amount: $7,015
- Date on market: 6/15/2026
- Listing terms: Cash,Conventional
- Electric utility on property: Yes
- Road surface type: Paved
Estimated market value
$924,400
$878,000 - $971,000
$4,369/mo
Price history
| Date | Event | Price |
|---|---|---|
| 7/6/2026 | Pending sale | $950,000$295/sqft |
Source:  MichRIC #26029451 Report a problem MichRIC #26029451 Report a problem | ||
| 6/15/2026 | Listed for sale | $950,000+114.5%$295/sqft |
Source: MichRIC #26029451 Report a problem | ||
| 12/5/2019 | Sold | $442,969+677.1%$137/sqft |
Source: MichRIC #19010736 Report a problem | ||
| 1/18/2019 | Sold | $57,000$18/sqft |
Source: MichRIC #17026885 Report a problem | ||
Public tax history
Tax history is unavailable.
Monthly payment
Est. payment
Payment breakdown
Explore the cost of this home by adjusting the details. Changes won't be saved.Climate risks
Neighborhood: 49453
Nearby schools
GreatSchools rating
- 8/10Douglas Elementary SchoolGrades: PK-5Distance: 2.5 mi
- 7/10Saugatuck Middle SchoolGrades: 6-8Distance: 2.1 mi
- 8/10Saugatuck High SchoolGrades: 9-12Distance: 2.1 mi
- $715,8003 bd2 ba1.9k sqft6225 Lighthouse Ct #V/L, Saugatuck, MI 49453Off Market

- $831,4004 bd3 ba2.1k sqft6223 Lighthouse Ct, Saugatuck, MI 49453Off Market
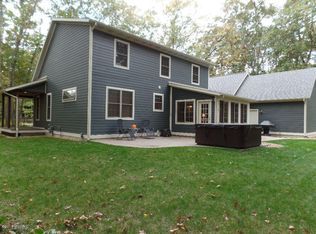
- $769,4004 bd3 ba3.1k sqft6230 Lighthouse Ct, Saugatuck, MI 49453Off Market
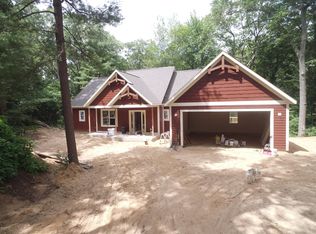
- $691,5000.77 Acres3184 Light House Way, Saugatuck, MI 49453Off Market
- $950,0004 bd3 ba2.8k sqft6224 Light House Ct, Saugatuck, MI 49453Sold
- $950,0004 bd3 ba3.3k sqft6224 Light House Ct, Saugatuck, MI 49453Sold
- $746,3004 bd4 ba3.4k sqft3186 Light House Way, Saugatuck, MI 49453Off Market
- $713,5003 bd2 ba1.6k sqft6222 Light House Ct, Saugatuck, MI 49453Off Market
A local agent can set up tours, give advice and negotiate with sellers.
Similar homes
- $949,9005 bd4 ba3.7k sqft762 Wilderness Rdg, Douglas, MI 49406For Sale
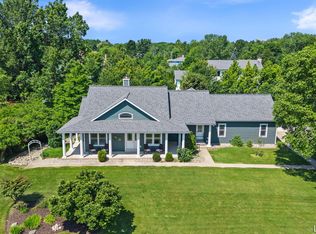
 MLS ID #26034999, Elizabeth Ann Engel, CENTURY 21 Affiliated. MichRIC
 - $674,5004 bd3 ba2.8k sqft6288 Hawthorne Ct, Saugatuck, MI 49453For Sale
 MLS ID #26001961, Rick Genzink, Keller Williams Harbortown. MichRIC
 - $1,199,0004 bd4 ba2.4k sqft648 Francis St, Saugatuck, MI 49453For Sale
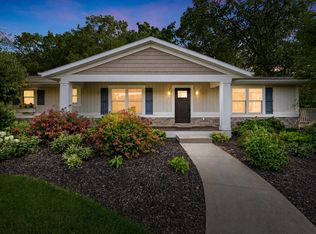 MLS ID #26033170, Keith Claunch, Coldwell Banker Realty. MichRIC
 - $975,0004 bd3 ba3.5k sqft15353 Timber Ridge Ln, Holland, MI 49424For Sale
 MLS ID #26035362, Briana Beyer, Five Star Real Estate-Holland. MichRIC
 - $1,075,0006 bd5 ba3.5k sqft722 Lake St, Saugatuck, MI 49453For SaleMLS ID #26024016, Marie Wiedenhoeft, HomeRealty, LLC. MichRIC
- $899,9006 bd5 ba3.6k sqft6467 118th Ave, Fennville, MI 49408For SaleMLS ID #26019442, Manuel Barajas, Coldwell Banker Woodland Schmidt. MichRIC
- $839,0006 bd4 ba3.1k sqft6352 143rd Ave, Holland, MI 49423For SaleMLS ID #26023409, Steven Koleno, Beycome Brokerage Realty LLC. MichRIC
- $999,0005 bd4 ba3.7k sqft1729 Waukazoo Dr, Holland, MI 49424For SaleMLS ID #26032690, Kyle Geenen, Coldwell Banker Woodland Schmidt. MichRIC
- $945,0005 bd4 ba3.6k sqft4431 Grand Point, Holland, MI 49424For SaleMLS ID #26031780, Heather Klompmaker, EXP Realty LLC. MichRIC
- $750,0004 bd4 ba3.1k sqft6055 141st Ave, Holland, MI 49423For SaleMLS ID #26034847, Jon Ornee, HomeRealty Holland. MichRIC
- $1,049,9004 bd3 ba3k sqft5812 Timber Bluff Trl, Fennville, MI 49408For SaleMLS ID #26030309, Michelle Joy Rypma, West Edge Real Estate LLC. MichRIC
- $649,9004 bd3 ba2.1k sqft2847 63rd St, Fennville, MI 49408For SaleMLS ID #26032329, Nicole Kayser, West Edge Real Estate LLC. MichRIC
- $965,0004 bd3 ba3.6k sqft593 Old Macatawa Ct, Holland, MI 49423For SaleMLS ID #26032677, Kyle Geenen, Coldwell Banker Woodland Schmidt. MichRIC
- $865,0003 bd5 ba3.1k sqft3479 Jeffrey Spur, Hamilton, MI 49419For SaleMLS ID #26019989, Raynetta Praest, West Edge Real Estate LLC. MichRIC
- $620,0003 bd3 ba2.5k sqft349 Parkside Ln, Douglas, MI 49406For SaleMLS ID #26031210, Kimberly Laaksonen, Coldwell Banker Woodland Schmidt Saugatuck. MichRIC
- $1,329,0004 bd3 ba3.7k sqft34 S Spring St, Douglas, MI 49406For SaleMLS ID #26031350, Tad William DeGraaf, BHG Connections. MichRIC
- $795,5005 bd4 ba3.3k sqft86 Osullivan Dr, South Haven, MI 49090For SaleMLS ID #26035219, Courtney Arkins, Greenridge Realty South Haven. MichRIC
- $1,200,0005 bd3 ba4.1k sqft792 Pine Bay Ave, Holland, MI 49424For SaleMLS ID #26030402, Joannie Bouman, Coldwell Banker Woodland Schmidt. MichRIC
- $649,0004 bd3 ba2.9k sqft6570 145th Ave, Holland, MI 49423For SaleMLS ID #26012634, Ron Webb, Keller Williams Harbortown. MichRIC
- $785,0005 bd4 ba3k sqft104 River Hills Dr, Holland, MI 49424For SaleMLS ID #26015830, Patti Pitcher, Greenridge Realty. MichRIC
