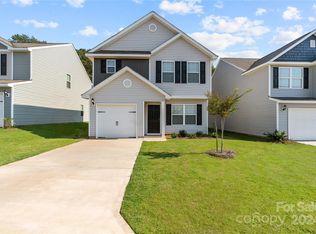
If you love an open-concept floor plan, you are sure to fall for the Davidson. Featuring an inviting family room and a spacious kitchen, with a dining area, you will appreciate the room you have to entertain or simply enjoy life. Creedmore Hills includes great family-friendly amenities and an exceptional location in Charlotte. The home boasts four bedrooms and two and a half bathrooms including a stunning private master suite with a large walk-in closet. The covered front porch gives this home great curb appeal while the private back yard provides a perfect outdoor space to sit and relax in the evenings. Schedule your tour today!
Closed
Zillow last checked:
Listing updated:
Bought with:
Michael Sceau
LGI Homes NC LLC
Source: Canopy MLS as distributed by MLS GRID,MLS#: 4119363
Price history
| Date | Event | Price |
|---|---|---|
| 8/14/2026 | Listing removed | $2,075$1/sqft |
Source: Zillow Rentals Report a problem | ||
| 8/5/2026 | Price change | $2,075-5.7%$1/sqft |
Source: Zillow Rentals Report a problem | ||
| 6/9/2026 | Price change | $2,200-4.3%$1/sqft |
Source: Zillow Rentals Report a problem | ||
| 5/12/2026 | Listed for rent | $2,300$1/sqft |
Source: Zillow Rentals Report a problem | ||
| 8/1/2024 | Sold | $391,900$218/sqft |
Source:  Canopy MLS as distributed by MLS GRID #4119363 Report a problem Canopy MLS as distributed by MLS GRID #4119363 Report a problem | ||
| 6/7/2024 | Price change | $391,900+1.3%$218/sqft |
Source: Canopy MLS as distributed by MLS GRID #4119363 Report a problem | ||
| 5/10/2024 | Price change | $386,900-1.3%$215/sqft |
Source: Canopy MLS as distributed by MLS GRID #4119363 Report a problem | ||
| 4/26/2024 | Price change | $391,900-0.3%$218/sqft |
Source: Canopy MLS as distributed by MLS GRID #4119363 Report a problem | ||
| 3/15/2024 | Listed for sale | $392,900$218/sqft |
Source: Canopy MLS as distributed by MLS GRID #4119363 Report a problem | ||

Get a cash offer in 3 minutes
Find out how much your home could sell for in as little as 3 minutes with a no-obligation cash offer.
Estimated market value
$378,800
