*Buyer Incentives!* Custom home for sale! This 3 bedroom, 2.5 bathroom brick home is tastefully designed and offers a fantastic living space with high ceilings, natural lighting, custom cabinetry, rounded corners, and premium trim work. Walking inside through the grand foyer is a formal dining room adorning by columns, a tray ceiling in the family room, and a chefs kitchen featuring beautiful cabinets, walk-in pantry, & matching stainless steel appliances. Half bathroom for convenience. The oversized laundry has matching cabinets and is right off the two car garage. Split floor plan for privacy. The primary bedroom is oversized with trey ceiling with an attached primary bathroom designed with in-shower soaking tub, water closet, double vanities, and walk-in closet. Down the hall are two guest bedroom with a shared full bathroom. This location is very peaceful and provides direct access to I-10, shopping, downtown Pensacola, and Pensacola sugar sand beaches. Do not miss this chance, schedule your home tour today!
Contingent
$414,500
6225 Luther St, Pensacola, FL 32503
3beds
2,258sqft
Single Family Residence
Built in 2026
0.26 Acres Lot
$-- Zestimate®
$184/sqft
$-- HOA
What's special
Rounded cornersHigh ceilingsPremium trim workCustom cabinetryNatural lightingGrand foyerMatching stainless steel appliances
- 70 days
- 104
- 2
Zillow last checked:
Listing updated:
Listed by:
Spencer Bradley 850-619-4479,
American Valor Realty LLC
Source: PAR,MLS#: 686355
Facts & features
Interior
Bedrooms & bathrooms
- Bedrooms: 3
- Bathrooms: 3
- Full bathrooms: 2
- 1/2 bathrooms: 1
Dining room
- Level: First
- Area: 164.33
- Dimensions: 14.5 x 11.33
Kitchen
- Level: First
- Area: 190.75
- Dimensions: 18.17 x 10.5
Living room
- Level: First
- Area: 428.07
- Dimensions: 21.58 x 19.83
Heating
- Central
Cooling
- Central Air
Appliances
- Included: Electric Water Heater, Built In Microwave, Dishwasher
- Laundry: W/D Hookups
Features
- Storage
- Windows: Double Pane Windows
- Has basement: No
Interior area
- Total structure area: 2,258
- Total interior livable area: 2,258 sqft
Property
Parking
- Total spaces: 2
- Parking features: 2 Car Garage, Front Entrance
- Garage spaces: 2
Features
- Levels: One
- Stories: 1
- Pool features: None
- Fencing: Back Yard
Lot
- Size: 0.26 Acres
Details
- Parcel number: 351s307500000007
- Zoning description: Res Single
Construction
Type & style
- Home type: SingleFamily
- Architectural style: Craftsman
- Property subtype: Single Family Residence
Materials
- Brick, Frame
- Foundation: Slab
- Roof: Shingle,Hip
Condition
- Under Construction
- New construction: Yes
- Year built: 2026
Details
- Warranty included: Yes
Utilities & green energy
- Electric: Circuit Breakers, Copper Wiring
- Sewer: Public Sewer
- Water: Public
Green energy
- Energy efficient items: Insulation, Insulated Walls
Community & HOA
Community
- Security: Smoke Detector(s)
- Subdivision: Azalea Park
HOA
- Has HOA: No
Location
- Region: Pensacola
Financial & listing details
- Price per square foot: $184/sqft
- Tax assessed value: $124,545
- Annual tax amount: $1,736
- Price range: $414.5K - $414.5K
- Date on market: 7/23/2026
- Cumulative days on market: 71 days
- Road surface type: Paved
Estimated market value
Not available
Estimated sales range
Not available
Not available
Price history
| Date | Event | Price |
|---|---|---|
| 8/15/2026 | Contingent | $414,500$184/sqft |
Source:  PAR #686355 Report a problem PAR #686355 Report a problem | ||
| 7/23/2026 | Listed for sale | $414,500+72.7%$184/sqft |
Source: PAR #686355 Report a problem | ||
| 7/21/2026 | Sold | $240,000+546.9%$106/sqft |
Source: PAR #686257 Report a problem | ||
| 9/30/1999 | Sold | $37,100$16/sqft |
Source: Public Record Report a problem | ||
Public tax history
| Year | Property taxes | Tax assessment |
|---|---|---|
| 2024 | $1,736 +216.6% | $124,545 +3.7% |
| 2023 | $548 +0.9% | $120,125 +10.7% |
| 2022 | $544 -1.2% | $108,481 +21.8% |
| 2021 | $550 +1.3% | $89,081 +12% |
| 2020 | $543 +0.8% | $79,516 +4.9% |
| 2019 | $539 | $75,803 +25.4% |
| 2018 | $539 -0.6% | $60,445 +2.1% |
| 2017 | $542 -0.5% | $59,202 +2.1% |
| 2016 | $545 0% | $57,985 +0.7% |
| 2015 | $545 | $57,582 +0.8% |
| 2014 | $545 | $57,125 +1.5% |
| 2013 | -- | $56,281 |
| 2012 | -- | $56,281 -4.9% |
| 2011 | -- | $59,197 -3.8% |
| 2010 | -- | $61,506 +2.5% |
| 2009 | -- | $60,005 +0.1% |
| 2008 | -- | $59,946 +3% |
| 2007 | -- | $58,200 +2.5% |
| 2006 | -- | $56,790 +3% |
| 2005 | -- | $55,140 +3% |
| 2004 | -- | $53,530 +1.9% |
| 2003 | -- | $52,530 +2.4% |
| 2002 | -- | $51,300 |
| 2001 | -- | $51,300 +7% |
| 2000 | -- | $47,950 |
Find assessor info on the county website
Monthly payment
Est. payment
Payment breakdown
Explore the cost of this home by adjusting the details. Changes won't be saved.Climate risks
Neighborhood: Oakfield
Nearby schools
Schools provided by the listing agent
- Elementary: Holm
- Middle: WOODHAM
- High: Washington
Source: PAR. This data may not be complete. We recommend contacting the local school district to confirm school assignments for this home.
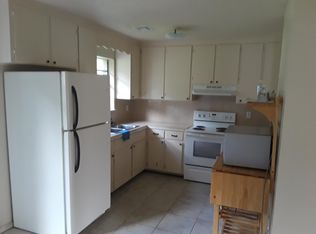
Similar homes
- $378,0006 bd2 ba2.1k sqft9679 Hollowbrook Cir, Pensacola, FL 32514For Sale
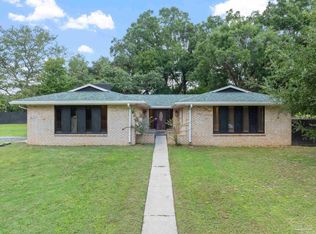 MLS ID #688281, Salina Mather, LPT Realty. PAR
 - $474,9004 bd2 ba1.9k sqft4580 Baywoods Dr, Pensacola, FL 32504For Sale
 MLS ID #689021, Susan Bastajian, KELLER WILLIAMS REALTY GULF COAST. PAR
 - $369,0004 bd3 ba2.1k sqft451 E Ten Mile Rd, Pensacola, FL 32534For Sale
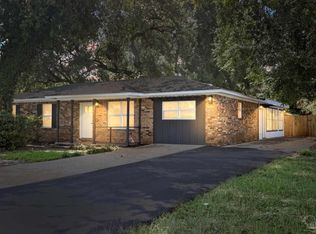 MLS ID #687985, Maria White, LPT Realty. PAR
 - $316,0003 bd2 ba1.5k sqft2712 Copter Rd, Pensacola, FL 32514New Construction
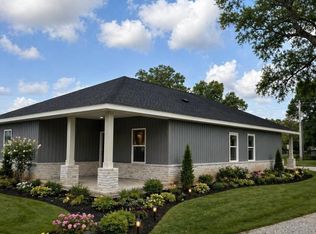 MLS ID #689735, Lonnie Cowan, KELLER WILLIAMS REALTY GULF COAST. PAR
 - $410,0004 bd3 ba2.1k sqft6713 Rocky Shores Rd, Milton, FL 32583For Sale
 MLS ID #1011780, Heidi A Best Swift, ERA American Real Estate. ECAOR
 - $410,0004 bd2 ba2k sqft6711 Rocky Shores Rd, Milton, FL 32583For SaleMLS ID #1011779, Heidi A Best Swift, ERA American Real Estate. ECAOR
- $389,9004 bd2 ba1.8k sqft1018 Rin Ct, Milton, FL 32583For SaleMLS ID #1009467, Mark K Sinagra, Realty ONE Group Emerald Coast. ECAOR
