Skip main navigation
Off market
  • $561,300

    6225 Mackenzie Valley Ct, Affton, MO 63123

    3beds
    2,468sqft
    SingleFamily
    Built in ----
    6,098 Square Feet Lot
    $561,300 Zestimate®
    $227/sqft
    $2,609 Estimated rent

    Home value

    $561,300

    $511,000 - $617,000

    $2,609/mo

    Zestimate® history
    Loading
    Loading...

    Owner options

    List your home for rent

    $2,609/mo

    Rent Zestimate®

    Find your next renter with Zillow Rental Manager. Plus, with online applications, you can quickly screen prospective tenants – for free.

    Learn more

    $2,609/mo

    Rent Zestimate®

    Refinance and save

    $3,674/mo

    Est. payment

    Refinancing to a lower rate could help reduce your monthly payments and save thousands over the life of the loan.

    See today's rates

    $3,674/mo

    Est. payment

    Explore your selling options

    Work with a Zillow partner agent

    Leverage their expertise and Zillow's premium Showcase listings to get your home seen by more buyers.

    Get started

    List with your own agent

    Get your home in front of millions of buyers by listing it on Zillow.

    Learn how to do it

    Sell it yourself

    Take full control of how buyers see your home on Zillow by listing For Sale by Owner (FSBO).

    List your home

    What's special

    Stunning builder display! Nearing close out, Fischer and Frichtel is selling one of their displays in the popular Mackenzie Valley neighborhood. Conveniently located in Affton, this community is surrounded by countless shopping, dining & leisure facilities, within minutes of historic Grants Farm & retail centers on Watson Rd. The ext is elegant w/brick, vinyl siding, shake detail, prairie grill windows, carriage style garage doors, arch shingles, coach lights, irrig system & prof landscaping. Features inc 3 BD, a large loft, 2.5 BA, 2,468 s/f, todays most desired finishes, 9 clngs, gas FP w/marble surround, W/I pantry, island w/seating bar, Quartz c-tops, st steel appl, 42 cab w/crown & hardware, tile b-splash, wood floors throughout most of the main flr, 2 pnl doors, raised height bath vanities, Lux Mstr Bath, corner soaking tub, shower w/a seat, private commode area, large Mstr W/I closet, custom wall paint, recessed can lights, Low E windows, walkout bsmt, composite deck & more.

    This property is off market, which means it's not currently listed for sale or rent on Zillow. This may be different from what's available on other websites or public sources.
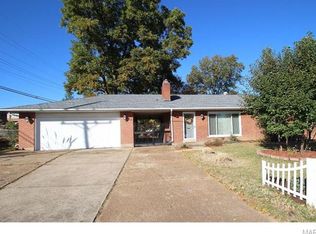
    Facts & features

    Interior

    Bedrooms & bathrooms
    • Bedrooms: 3
    • Bathrooms: 3
    • Full bathrooms: 2
    • 1/2 bathrooms: 1
    Heating
    • Forced air, Gas
    Cooling
    • Central
    Appliances
    • Included: Dishwasher, Microwave, Range / Oven
    Features
    • Flooring: Carpet
    • Has fireplace: Yes
    Interior area
    • Total interior livable area: 2,468 sqft

    Property

    Parking
    • Parking features: Garage - Attached
    Features
    • Exterior features: Vinyl
    Lot
    • Size: 6,098 Square Feet

    Construction

    Type & style
    • Home type: SingleFamily
    Materials
    • Roof: Other

    Utilities & green energy

    • Sewer: Public

    Community & HOA

    HOA
    • Has HOA: Yes
    • HOA fee: $33 monthly
    Location
    • Region: Affton

    Financial & listing details

    • Price per square foot: $227/sqft

    Price history

    DateEventPrice
    10/13/2018Sold--
    Source: Agent Provided Report a problem
    8/25/2018Pending sale$414,900$168/sqft
    Source: Berkshire Hathaway HomeServices Select Properties #18055555 Report a problem
    8/24/2018Price change$414,900-1.6%$168/sqft
    Source: Berkshire Hathaway HomeServices Select Properties #18055555 Report a problem
    7/16/2018Listed for sale$421,859$171/sqft
    Source: Berkshire Hathaway Select #18055555 Report a problem

    Public tax history

    Tax history is unavailable.

    Neighborhood: 63123

    Nearby schools

    GreatSchools rating
    Schools provided by the listing agent
    • Elementary: Gotsch/Mesnier
    • Middle: Rogers Middle
    • High: Affton High
    • District: Affton 101

    Source: The MLS. This data may not be complete. We recommend contacting the local school district to confirm school assignments for this home.

    Get a cash offer in 3 minutes
    Find out how much your home could sell for in as little as 3 minutes with a no-obligation cash offer.
    Estimated market value
    $561,300
    Get a cash offer in 3 minutes
    Find out how much your home could sell for in as little as 3 minutes with a no-obligation cash offer.
    Estimated market value
    $561,300