
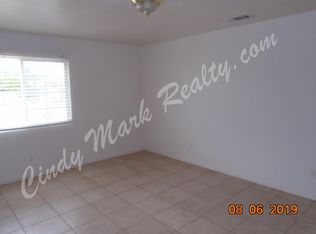
MOTIVATED SELLER... MOVE-IN READY! MUST SEE!!! This lovely home is looking for a new owner. Located in the desirable Chocolate Drop neighborhood. Just minutes from Joshua Tree, Shopping, and the Marine Base. It offers an inviting curb appeal with 2 car auto garage that privately leads into the house, newly concreted driveway, freshly painted front door, with new light landscaping at the front entry way. It's newly updated with lots of care. Featuring new paint throughout. Beautiful wood-look tile flooring throughout the house. Lots of storage, and shelves. Cooling & Heating. NEW 1TON GALLON CEMENT SEPTIC TANK RECENTLY INSTALLED. Septic will not need to be serviced. We have Septic documents with proof of purchase, & Termite Clearance for both Sec 1 & 2. The Refrigerator is included with gas range. Open layout with living & dining area. Sliding glass doors lead out from dining area to the private backyard. The property is fully fenced from the side to the back yard. Hallway to bedrooms has a built in shelve area that helps make the decor pop. 3 bedrooms with the master room featuring en-suite and big walk-in closet. Ready to set up a private viewing? Call the listing Agent to schedule your appointment today. Easy to show, and ready for its new owners! CALL LISTING AGENT TODAY FOR YOUR PRIVATE SHOWING..
Under contract
Listed by: SunWest Investments • Natasha Gonzales • Contact: 562-900-1170
Price cut: $6K (7/28)
$259,000
6225 Mariposa Ave, Twentynine Palms, CA 92277
3beds
1,232sqft
Single Family Residence
Built in 1990
7,200 Square Feet Lot
$-- Zestimate®
$210/sqft
$-- HOA
What's special
- 258 days |
- 223 |
- 14 |
Zillow last checked:
Listing updated:
Listed by:
Natasha Gonzales DRE #01828975 562-900-1170,
SunWest Investments
Source: CRMLS,MLS#: DW26085706 Originating MLS: California Regional MLS
Originating MLS: California Regional MLSFacts & features
Interior
Bedrooms & bathrooms
- Bedrooms: 3
- Bathrooms: 2
- Full bathrooms: 2
- Main level bathrooms: 2
- Main level bedrooms: 3
Rooms
- Room types: Bedroom, Other, Dining Room
Bedroom
- Features: All Bedrooms Down
Bathroom
- Features: Bathtub
Other
- Features: Walk-In Closet(s)
Heating
- Central
Cooling
- Evaporative Cooling, Whole House Fan
Appliances
- Included: Dishwasher, Gas Range, Refrigerator
- Laundry: In Garage
Features
- Ceiling Fan(s), Separate/Formal Dining Room, Open Floorplan, All Bedrooms Down, Walk-In Closet(s)
- Flooring: Tile
- Has fireplace: No
- Fireplace features: None
- Common walls with other units/homes: 2+ Common Walls
Interior area
- Total interior livable area: 1,232 sqft
Property
Parking
- Total spaces: 2
- Parking features: Driveway, Garage, Garage Door Opener
- Attached garage spaces: 2
Features
- Levels: One
- Stories: 1
- Entry location: Front
- Patio & porch: Concrete
- Pool features: None
- Has view: Yes
- View description: Desert
Lot
- Size: 7,200 Square Feet
- Features: Desert Front
Details
- Parcel number: 0615113180000
- Special conditions: Standard
Construction
Type & style
- Home type: SingleFamily
- Property subtype: Single Family Residence
- Attached to another structure: Yes
Materials
- Foundation: Slab
Condition
- New construction: No
- Year built: 1990
Utilities & green energy
- Sewer: Septic Tank
- Water: Public
Community & HOA
Community
- Features: Hiking, Military Land, Mountainous, Preserve/Public Land, Rural
Location
- Region: Twentynine Palms
Financial & listing details
- Price per square foot: $210/sqft
- Tax assessed value: $155,845
- Annual tax amount: $2,257
- Date on market: 4/21/2026
- Cumulative days on market: 258 days
- Listing terms: Cash,Conventional,Contract,FHA,Government Loan,Submit,VA Loan
- Inclusions: Refrigerator in kitchen
- Exclusions: All personal items. Washer & Dryer. Fridge in garage.
Estimated market value
Not available
Estimated sales range
Not available
$1,791/mo
Price history
| Date | Event | Price |
|---|---|---|
| 8/8/2026 | Contingent | $259,000$210/sqft |
Source:  CRMLS #DW26085706 Report a problem CRMLS #DW26085706 Report a problem | ||
| 7/28/2026 | Price change | $259,000-2.3%$210/sqft |
Source: CRMLS #DW26085706 Report a problem | ||
| 7/3/2026 | Price change | $265,000-1.9%$215/sqft |
Source: CRMLS #DW26085706 Report a problem | ||
| 6/22/2026 | Listed for sale | $270,000$219/sqft |
Source: CRMLS #DW26085706 Report a problem | ||
| 5/27/2026 | Contingent | $270,000$219/sqft |
Source: CRMLS #DW26085706 Report a problem | ||
| 4/21/2026 | Listed for sale | $270,000+13%$219/sqft |
Source: CRMLS #DW26085706 Report a problem | ||
| 10/2/2025 | Sold | $239,000-0.3%$194/sqft |
Source: CRMLS #OC25147819 Report a problem | ||
| 9/16/2025 | Pending sale | $239,800$195/sqft |
Source: CRMLS #OC25147819 Report a problem | ||
| 8/27/2025 | Contingent | $239,800$195/sqft |
Source: CRMLS #OC25147819 Report a problem | ||
| 8/13/2025 | Price change | $239,800-4%$195/sqft |
Source: CRMLS #OC25147819 Report a problem | ||
| 7/30/2025 | Price change | $249,800-9.1%$203/sqft |
Source: CRMLS #OC25147819 Report a problem | ||
| 7/2/2025 | Listed for sale | $274,800+92.8%$223/sqft |
Source: CRMLS #OC25147819 Report a problem | ||
| 1/28/2020 | Listing removed | $1,350$1/sqft |
Source: HomeSmart, Evergreen Realty #OC20005996 Report a problem | ||
| 1/9/2020 | Price change | $1,350+0.1%$1/sqft |
Source: HomeSmart, Evergreen Realty #OC20005996 Report a problem | ||
| 11/7/2019 | Listed for rent | $1,349$1/sqft |
Source: Evergreen Realty #OC19259926 Report a problem | ||
| 10/22/2019 | Sold | $142,500-3.7%$116/sqft |
Source:  CRMLS #JT19169847 Report a problem CRMLS #JT19169847 Report a problem | ||
| 9/20/2019 | Pending sale | $148,000$120/sqft |
Source: Coldwell Banker Roadrunner Realty #JT19169847 Report a problem | ||
| 9/14/2019 | Listed for sale | $148,000$120/sqft |
Source: Coldwell Banker Roadrunner Realty #JT19169847 Report a problem | ||
| 9/5/2019 | Pending sale | $148,000$120/sqft |
Source: Coldwell Banker Roadrunner Realty #JT19169847 Report a problem | ||
| 9/5/2019 | Listed for sale | $148,000$120/sqft |
Source: Coldwell Banker Roadrunner Realty #JT19169847 Report a problem | ||
| 8/22/2019 | Pending sale | $148,000$120/sqft |
Source: Coldwell Banker Roadrunner Realty #JT19169847 Report a problem | ||
| 8/10/2019 | Listed for sale | $148,000$120/sqft |
Source: Coldwell Banker Roadrunner Realty #JT19169847 Report a problem | ||
| 7/21/2019 | Pending sale | $148,000$120/sqft |
Source: Coldwell Banker Roadrunner Realty #JT19169847 Report a problem | ||
| 7/18/2019 | Listed for sale | $148,000-1.3%$120/sqft |
Source: Coldwell Banker Roadrunner #JT19169847 Report a problem | ||
| 3/16/2019 | Listing removed | $150,000$122/sqft |
Source: Joshua Tree Realty #JT18228751 Report a problem | ||
| 9/19/2018 | Listed for sale | $150,000+83%$122/sqft |
Source: Joshua Tree Realty #JT18228751 Report a problem | ||
| 7/10/2017 | Sold | $81,949-58%$67/sqft |
Source: Public Record Report a problem | ||
| 8/5/2005 | Sold | $195,000+129.4%$158/sqft |
Source: Public Record Report a problem | ||
| 4/25/2003 | Sold | $85,000$69/sqft |
Source: Public Record Report a problem | ||
Public tax history
| Year | Property taxes | Tax assessment |
|---|---|---|
| 2025 | $2,257 +5.8% | $155,845 +2% |
| 2024 | $2,134 +3.5% | $152,789 +2% |
| 2023 | $2,061 +2.3% | $149,793 +2% |
| 2022 | $2,014 +1.2% | $146,856 +2% |
| 2021 | $1,990 +1.1% | $143,976 +1% |
| 2020 | $1,969 +31% | $142,500 +41.1% |
| 2019 | $1,504 +2.4% | $100,980 +2% |
| 2018 | $1,469 -11% | $99,000 -14.4% |
| 2017 | $1,650 | $115,700 +6% |
| 2016 | $1,650 +4.8% | $109,200 +4% |
| 2015 | $1,575 +8.6% | $105,000 -8.7% |
| 2014 | $1,449 | $115,000 +27.8% |
| 2013 | -- | $90,000 -34.7% |
| 2012 | -- | $137,800 |
| 2011 | -- | $137,800 |
| 2010 | -- | $137,800 -5% |
| 2009 | -- | $145,000 |
| 2008 | -- | $145,000 -27.1% |
| 2007 | -- | $198,900 +2% |
| 2006 | -- | $195,000 +120.8% |
| 2005 | -- | $88,319 +2% |
| 2004 | -- | $86,587 +8% |
| 2003 | -- | $80,182 +2% |
| 2002 | -- | $78,610 +2% |
| 2001 | -- | $77,069 +2% |
| 2000 | -- | $75,558 |
Find assessor info on the county website
Monthly payment
Est. payment
Payment breakdown
Explore the cost of this home by adjusting the details. Changes won't be saved.Climate risks
Neighborhood: 92277
Nearby schools
GreatSchools rating
- 2/10Oasis Elementary SchoolGrades: K-6Distance: 1.4 mi
- 3/10Twentynine Palms Junior High SchoolGrades: 7-8Distance: 3.2 mi
- 5/10Twentynine Palms High SchoolGrades: 9-12Distance: 0.9 mi
- $266,0003 bd2 ba999 sqft6213 Mariposa Ave, Twentynine Palms, CA 92277Sold
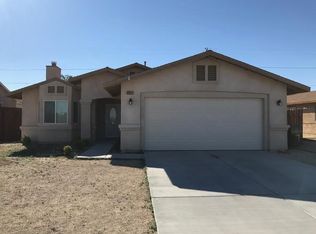
- $271,0003 bd2 ba1.2k sqft6237 Mariposa Ave, Twentynine Palms, CA 92277Off Market
- $322,3004 bd2 ba1.6k sqft6222 Morongo Rd, Twentynine Palms, CA 92277Off Market
- $203,6002 bd2 ba912 sqft72059 Buena Vista St, Twentynine Palms, CA 92277Off Market
- $254,3003 bd2 ba1.1k sqft6216 Morongo Rd, Twentynine Palms, CA 92277Off Market
- $257,9003 bd2 ba1.2k sqft6245 Mariposa Ave, Twentynine Palms, CA 92277Off Market
- $286,0003 bd2 ba1.2k sqft6236 Morongo Rd, Twentynine Palms, CA 92277Off Market
- $305,0003 bd2 ba1.1k sqft6238 Mariposa Ave, Twentynine Palms, CA 92277Sold
A local agent can set up tours, give advice and negotiate with sellers.
Similar homes
- $255,0003 bd2 ba1.1k sqft6925 Manzanita Ave, Twentynine Palms, CA 92277For Sale
 MLS ID #JT26172994, Marion Poindexter, Coldwell Banker Roadrunner Realty. CRMLS
 - $245,0003 bd2 ba1.5k sqft6436 Cahuilla Ave, Twentynine Palms, CA 92277For Sale
 MLS ID #NDP2603578, Jessie Magallanes, eXp Realty of California, Inc. CRMLS
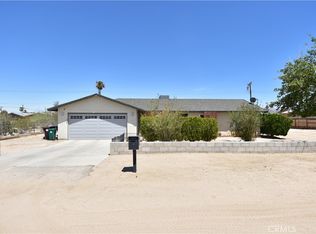
 - $289,0003 bd2 ba1.1k sqft6245 Baileya Ave, Twentynine Palms, CA 92277For Sale
 MLS ID #JT26112137, Allen Teets, 29 Palms Realty. CRMLS
 - $229,0002 bd2 ba952 sqft6142 Mariposa Ave, Twentynine Palms, CA 92277For Sale
 MLS ID #JT26174900, Reggie McAtee, Libby's Realty. CRMLS
 - $250,0003 bd2 ba1.4k sqft6582 Manzanita Ave, Twentynine Palms, CA 92277For SaleMLS ID #JT26138638, Bryan Wynwood, Joshua Tree Modern. CRMLS
- $293,4503 bd2 ba1.3k sqft5932 La Buena Tierra Ave, Twentynine Palms, CA 92277For SaleMLS ID #JT26111094, Joshua Timm, Epique Realty. CRMLS
- $220,0003 bd2 ba1.2k sqft6636 Cholla Ave, Twentynine Palms, CA 92277For SaleMLS ID #WS26174761, Rheza Budiono, LPT Realty, Inc. CRMLS
- $239,0003 bd2 ba1.4k sqft6535 El Sol Ave, Twentynine Palms, CA 92277For SaleMLS ID #JT25275614, Larry Parent, eXp Realty of Southern California, Inc.. CRMLS
- $259,9003 bd2 ba999 sqft6627 Smoketree Ave, Twentynine Palms, CA 92277For SaleMLS ID #JT26096905, Marvin Marquez, C & S Real Estate, Inc.. CRMLS
- $279,0003 bd2 ba1.2k sqft5645 Cahuilla Ave, Twentynine Palms, CA 92277For SaleMLS ID #RW24174757, Monica Mnich, KELLER WILLIAMS LAKE ARROWHEAD. CRMLS
- $269,0003 bd1 ba1.1k sqft5566 Cahuilla Ave, Twentynine Palms, CA 92277For SaleMLS ID #JT26130397, Rosie Lomeli, Venus Doan Realty, Inc. CRMLS
- $285,0003 bd1 ba1.2k sqft71621 Juanita Dr, Twentynine Palms, CA 92277For SaleMLS ID #SB26163644, Myra Castillo, eXp Realty of Greater Los Angeles, Inc.. CRMLS
- $299,9003 bd2 ba1.2k sqft5884 Bagley Dr, Twentynine Palms, CA 92277For SaleMLS ID #SW26166563, Zachary Harris, Harcourts Prime Properties. CRMLS
- $249,0003 bd2 ba1.5k sqft5841 Marine Ave, Twentynine Palms, CA 92277For SaleMLS ID #JT26085199, Russell Gibbs, The Glen Realty. CRMLS
- $235,0002 bd1 ba850 sqft5567 Baileya Ave, Twentynine Palms, CA 92277For SaleMLS ID #ND26179209, Venus Doan, Venus Doan Realty Inc. CRMLS
- $269,0002 bd1 ba870 sqft5566 Daisy Ave, Twentynine Palms, CA 92277For SaleMLS ID #RS26165856, Faris Nesheiwat, VIP Premier Realty Corp. CRMLS
- $275,0004 bd2 ba1.2k sqft6591 Ocotillo Ave, Twentynine Palms, CA 92277For SaleMLS ID #JT26099082, Bryan Wynwood, Joshua Tree Modern. CRMLS
- $265,0002 bd1 ba816 sqft71816 Siesta Dr, Twentynine Palms, CA 92277For SaleMLS ID #BB25260340, Tatum Ruiz, HomeSmart PV and Associates. CRMLS
- $229,0002 bd1 ba957 sqft5415 Cahuilla Ave, Twentynine Palms, CA 92277For SaleMLS ID #JT26134649, Reggie McAtee, Libby's Realty. CRMLS
- $232,5003 bd2 ba1.1k sqft6667 Desert Queen Ave, Twentynine Palms, CA 92277For SaleMLS ID #SW26087531, Wendy McGowan, Century 21 Masters. CRMLS
Local buyer's agents are ready to help
