Welcome to this stunning two-story brick home, a blend of elegance and modern comfort! Featuring 4 spacious bedrooms and 4.5 bathrooms, this residence offers ample space and a refined design. The open floor plan bathes each room in natural light, seamlessly connecting the cozy living room, dining area, and expansive kitchen, perfect for both everyday living and entertaining. The gourmet kitchen is a chef’s delight, boasting top-of-the-line appliances, abundant counter space, and stylish finishes. Outside, the beautifully designed patio with an outdoor fireplace creates the perfect setting for gatherings on cool evenings. For car enthusiasts, the 3-car garage provides exceptional convenience and storage options. Every detail of this home is in pristine condition, from the tasteful interiors to the meticulously maintained outdoor space. Experience luxury and comfort in a residence that truly feels like home. Don’t miss the opportunity to make this incredible property yours!
Sold for $725,000
$725,000
6225 McKibbin Cir, Summerfield, NC 27358
4beds
3,953sqft
Stick/Site Built, Residential, Single Family Residence
Built in 2006
0.64 Acres Lot
$734,600 Zestimate®
$--/sqft
$3,662 Estimated rent
Home value
$734,600
$661,000 - $808,000
$3,662/mo
Zestimate® history
Owner options
List your home for rent
$3,662/mo
Rent Zestimate®
Find your next renter with Zillow Rental Manager. Plus, with online applications, you can quickly screen prospective tenants – for free.
$3,662/mo
Rent Zestimate®
Refinance and save
$4,530/mo
Est. payment
Refinancing to a lower rate could help reduce your monthly payments and save thousands over the life of the loan.
$4,530/mo
Est. payment
Explore your selling options
Work with a Zillow partner agent
Leverage their expertise and Zillow's premium Showcase listings to get your home seen by more buyers.
Get startedList with your own agent
Get your home in front of millions of buyers by listing it on Zillow.
Learn how to do itSell it yourself
Take full control of how buyers see your home on Zillow by listing For Sale by Owner (FSBO).
List your homeWhat's special
Tasteful interiorsNatural lightBeautifully designed patioGourmet kitchenExpansive kitchenTop-of-the-line appliancesStunning two-story brick home
Zillow last checked:
Listing updated:
Listed by:
Fletcher Bingham 336-689-5677,
Keller Williams Realty Elite
Bought with:
Charlotte Valente, 165593
Keller Williams One
Source: Triad MLS,MLS#: 1161915 Originating MLS: Winston-Salem
Originating MLS: Winston-SalemFacts & features
Interior
Bedrooms & bathrooms
- Bedrooms: 4
- Bathrooms: 5
- Full bathrooms: 4
- 1/2 bathrooms: 1
- Main level bathrooms: 2
Primary bedroom
- Level: Main
- Dimensions: 18.58 x 13.67
Bedroom 2
- Level: Second
- Dimensions: 16.42 x 13.75
Bedroom 3
- Level: Second
- Dimensions: 13.42 x 13.33
Bedroom 4
- Level: Second
- Dimensions: 13.92 x 11.92
Bonus room
- Level: Second
- Dimensions: 29.58 x 12.5
Breakfast
- Level: Main
- Dimensions: 13.67 x 7.17
Dining room
- Level: Main
- Dimensions: 13.92 x 11.92
Kitchen
- Level: Main
- Dimensions: 15 x 14.58
Laundry
- Level: Main
- Dimensions: 7.83 x 5.58
Living room
- Level: Main
- Dimensions: 19.17 x 15.17
Office
- Level: Main
- Dimensions: 15.17 x 11.92
Heating
- Forced Air, Natural Gas
Cooling
- Central Air
Appliances
- Included: Oven, Convection Oven, Dishwasher, Range, Gas Cooktop, Gas Water Heater
- Laundry: 2nd Dryer Connection, 2nd Washer Connection, Dryer Connection
Features
- Built-in Features, Ceiling Fan(s), Dead Bolt(s), Kitchen Island, Pantry, Separate Shower
- Flooring: Carpet, Tile, Wood
- Doors: Arched Doorways
- Basement: Crawl Space
- Attic: Walk-In
- Number of fireplaces: 1
- Fireplace features: Gas Log, Den
Interior area
- Total structure area: 3,953
- Total interior livable area: 3,953 sqft
- Finished area above ground: 3,953
Property
Parking
- Total spaces: 3
- Parking features: Driveway, Garage, Garage Door Opener, Attached
- Attached garage spaces: 3
- Has uncovered spaces: Yes
Features
- Levels: Two
- Stories: 2
- Patio & porch: Porch
- Exterior features: Sprinkler System
- Pool features: None
- Fencing: None
Lot
- Size: 0.64 Acres
- Features: Not in Flood Zone
Details
- Parcel number: 150099
- Zoning: RES
- Special conditions: Owner Sale
- Other equipment: Irrigation Equipment
Construction
Type & style
- Home type: SingleFamily
- Property subtype: Stick/Site Built, Residential, Single Family Residence
Materials
- Brick
Condition
- Year built: 2006
Utilities & green energy
- Sewer: Septic Tank
- Water: Public
Community & HOA
Community
- Security: Security System, Carbon Monoxide Detector(s)
- Subdivision: Armfield
HOA
- Has HOA: Yes
- HOA fee: $139 monthly
Location
- Region: Summerfield
Financial & listing details
- Tax assessed value: $570,700
- Annual tax amount: $5,073
- Date on market: 11/8/2024
- Cumulative days on market: 87 days
- Listing agreement: Exclusive Right To Sell
- Listing terms: Cash,Conventional,FHA,VA Loan
- Exclusions: Spice Rack In Pantry Does Not Convey.
Price history
| Date | Event | Price |
|---|---|---|
| 3/17/2025 | Sold | $725,000 |
Source:  Triad MLS #1161915 Report a problem Triad MLS #1161915 Report a problem | ||
| 1/30/2025 | Pending sale | $725,000 |
Source: Triad MLS #1161915 Report a problem | ||
| 11/30/2024 | Price change | $725,000-3.3% |
Source: Triad MLS #1161915 Report a problem | ||
| 11/8/2024 | Listed for sale | $750,000+51.5% |
Source: Triad MLS #1161915 Report a problem | ||
| 6/29/2020 | Sold | $495,000-3.9% |
Source: Triad MLS #952853 Report a problem | ||
| 6/23/2020 | Pending sale | $514,900$130/sqft |
Source: Century 21 Wilson Realty Group #952853 Report a problem | ||
| 5/25/2020 | Listed for sale | $514,900+17.3%$130/sqft |
Source: Century 21 Wilson Realty Group #952853 Report a problem | ||
| 7/30/2010 | Sold | $439,000-10.2% |
Source: Triad MLS #568849 Report a problem | ||
| 8/20/2009 | Listing removed | $489,000$124/sqft |
Source: Allen Tate Company #551940 Report a problem | ||
| 8/5/2009 | Listed for sale | $489,000+0.5%$124/sqft |
Source: Allen Tate Company #551940 Report a problem | ||
| 8/31/2007 | Sold | $486,450 |
Source: Triad MLS #G408340 Report a problem | ||
Public tax history
| Year | Property taxes | Tax assessment |
|---|---|---|
| 2025 | $5,310 +4.7% | $570,700 |
| 2024 | $5,074 | $570,700 |
| 2023 | $5,074 | $570,700 |
| 2022 | $5,074 +28.8% | $570,700 +28.8% |
| 2021 | $3,939 | $443,100 |
| 2018 | $3,939 -1.1% | $443,100 |
| 2017 | $3,982 | $443,100 +1.1% |
| 2016 | $3,982 | $438,100 |
| 2015 | $3,982 -2.1% | $438,100 |
| 2014 | $4,068 | $438,100 |
| 2013 | -- | $438,100 |
| 2012 | -- | $438,100 -18.2% |
| 2011 | -- | $535,900 |
| 2010 | -- | $535,900 |
| 2009 | -- | $535,900 |
| 2008 | -- | $535,900 |
Find assessor info on the county website
Neighborhood: 27358
Nearby homes
- $801,8004 bd4 ba3.7k sqft6217 McKibbin Cir, Summerfield, NC 27358Off Market

- $844,1004 bd5 ba5.5k sqft6233 McKibbin Cir, Summerfield, NC 27358Off Market
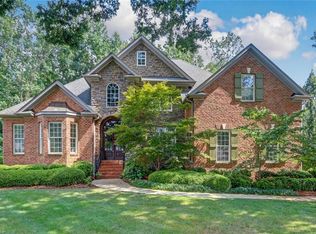
- $635,1004 bd3 ba3.8k sqft6224 McKibbin Circle, Summerfield, NC 27358Off Market

- $736,2004 bd4 ba3.9k sqft6209 McKibbin Cir, Summerfield, NC 27358Off Market

- $763,3004 bd4 ba4.2k sqft6232 McKibbin Cir, Summerfield, NC 27358Off Market
- $791,1004 bd5 ba4.3k sqft6228 McKibbin Cir, Summerfield, NC 27358Off Market
- $754,1004 bd3 ba3.8k sqft6224 McKibbin Cir, Summerfield, NC 27358Off Market
- $1,013,2004 bd4 ba4.4k sqft6236 McKibbin Cir, Summerfield, NC 27358Off Market
Nearby schools
GreatSchools rating
- 10/10Summerfield Elementary SchoolGrades: K-5Distance: 1.2 mi
- 9/10Northern Guilford Middle SchoolGrades: 6-8Distance: 6.5 mi
- 6/10Northern Guilford High SchoolGrades: 9-12Distance: 6.8 mi
Get a cash offer in 3 minutes
Find out how much your home could sell for in as little as 3 minutes with a no-obligation cash offer.
Estimated market value
$734,600
Get a cash offer in 3 minutes
Find out how much your home could sell for in as little as 3 minutes with a no-obligation cash offer.
Estimated market value
$734,600
- North Carolina
- Guilford County
- Summerfield
- 27358
- 6225 McKibbin Cir
Nearby cities
Nearby zip codes
Other Summerfield Topics
