Skip main navigation
Closed
  • $685,000

    6225 Meyer Rd, Woodridge, IL 60517

    3beds
    3,329sqft
    Single Family Residence
    Built in 1985
    10,018 Square Feet Lot
    $685,300 Zestimate®
    $206/sqft
    $4,511 Estimated rent

    Home value

    $685,300

    $630,000 - $740,000

    $4,511/mo

    Zestimate® history
    Loading
    Loading...

    Owner options

    List your home for rent

    $4,511/mo

    Rent Zestimate®

    Find your next renter with Zillow Rental Manager. Plus, with online applications, you can quickly screen prospective tenants – for free.

    Learn more

    $4,511/mo

    Rent Zestimate®

    Refinance and save

    $4,909/mo

    Est. payment

    Refinancing to a lower rate could help reduce your monthly payments and save thousands over the life of the loan.

    See today's rates

    $4,909/mo

    Est. payment

    Explore your selling options

    Work with a Zillow partner agent

    Leverage their expertise and Zillow's premium Showcase listings to get your home seen by more buyers.

    Get started

    List with your own agent

    Get your home in front of millions of buyers by listing it on Zillow.

    Learn how to do it

    Sell it yourself

    Take full control of how buyers see your home on Zillow by listing For Sale by Owner (FSBO).

    List your home

    What's special

    Wood-burning fireplaceScenic viewsArchitectural beam detailingExcellent natural lightAbundant natural lightDeck restorationExterior restoration and repainting
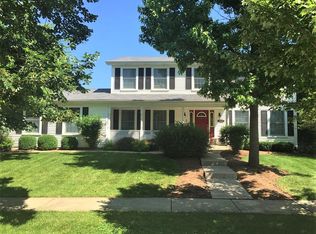
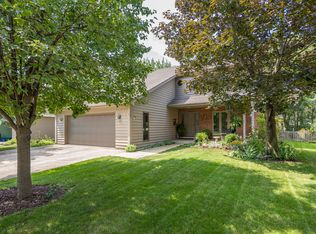
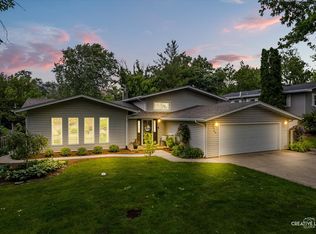
    Rarely available, beautifully upgraded Airhart-built multi-level home in Woodridge's Summerhill Estates offering spacious open living areas, abundant natural light, a walkout lower level and long-term ownership confidence. This distinctive 3-bedroom, 3-full-bath home features approx. 2,529 sq ft per assessor, plus approx. 800 sq ft of additional usable space with finished flex areas, a bonus/flex room, full bath and laundry/storage. Buyer to verify. The main living area makes an impressive first impression with dramatic vaulted ceilings, architectural beam detailing, and a wood-burning fireplace. The open, flowing layout connects beautifully to the sunroom addition, creating a warm year-round space overlooking the backyard and wood deck. The walkout lower level adds valuable flexibility for relaxing, entertaining or everyday living. A standout upper-level master suite offers scenic views, excellent natural light, two large closets and a spacious private bath with dual sinks, separate tub and standing shower. The additional usable space provides flexibility for media, fitness, recreation, office, creative use or guest-style living. Recent major improvements include roof replacement, VELUX skylights with solar-powered smart shades, high-efficiency furnace, water heater, AC, radon mitigation, hardwood flooring transformation, exterior restoration and repainting, deck restoration, window repairs, weatherization, water filtration, softener, reverse osmosis, whole-home humidifier, and garage improvements. Convenient Woodridge location near scenic walking/running and biking trails, parks, BNSF Metra, I-355, I-88, shopping, dining, entertainment and highly regarded schools, including Downers Grove North High School, with nearby access to Lisle, Naperville and Downers Grove.

    Zillow last checked:

    Listing updated:

    Listed by:

    Matthew Kombrink, GRI,SFR 630-803-8444,

    One Source Realty

    Bought with:

    Kelly Baysinger

    Compass

    Source: MRED as distributed by MLS GRID,MLS#: 12681507MLS Logo

    Facts & features

    Interior

    Bedrooms & bathrooms
    • Bedrooms: 3
    • Bathrooms: 3
    • Full bathrooms: 3
    Rooms
    • Room types: Breakfast Room, Bonus Room, Heated Sun Room, Loft, Recreation Room
    Primary bedroom
    • Features: Flooring (Hardwood), Window Treatments (All), Bathroom (Full)
    • Level: Third
    • Area: 300 Square Feet
    • Dimensions: 20X15
    Bedroom 2
    • Features: Flooring (Hardwood), Window Treatments (All)
    • Level: Second
    • Area: 140 Square Feet
    • Dimensions: 14X10
    Bedroom 3
    • Features: Flooring (Hardwood), Window Treatments (All)
    • Level: Second
    • Area: 143 Square Feet
    • Dimensions: 13X11
    Bonus room
    • Features: Flooring (Luxury Vinyl), Window Treatments (All)
    • Level: Basement
    • Area: 120 Square Feet
    • Dimensions: 12X10
    Breakfast room
    • Features: Flooring (Hardwood), Window Treatments (All)
    • Level: Main
    • Area: 70 Square Feet
    • Dimensions: 10X7
    Dining room
    • Features: Flooring (Hardwood), Window Treatments (All)
    • Level: Main
    • Area: 150 Square Feet
    • Dimensions: 15X10
    Other
    • Features: Flooring (Hardwood), Window Treatments (All)
    • Level: Main
    • Area: 252 Square Feet
    • Dimensions: 18X14
    Kitchen
    • Features: Kitchen (Eating Area-Table Space, Island, Pantry-Closet), Flooring (Hardwood), Window Treatments (All)
    • Level: Main
    • Area: 180 Square Feet
    • Dimensions: 15X12
    Laundry
    • Features: Flooring (Other), Window Treatments (All)
    • Level: Basement
    • Area: 238 Square Feet
    • Dimensions: 17X14
    Living room
    • Features: Flooring (Hardwood), Window Treatments (All)
    • Level: Main
    • Area: 342 Square Feet
    • Dimensions: 18X19
    Loft
    • Features: Flooring (Hardwood), Window Treatments (All)
    • Level: Third
    • Area: 105 Square Feet
    • Dimensions: 15X7
    Recreation room
    • Features: Flooring (Luxury Vinyl), Window Treatments (All)
    • Level: Lower
    • Area: 364 Square Feet
    • Dimensions: 26X14
    Heating
    • Natural Gas, Forced Air
    Cooling
    • Central Air
    Appliances
    • Included: Range, Dishwasher, Refrigerator, Washer, Dryer, Disposal, Stainless Steel Appliance(s), Water Purifier Owned, Humidifier
    Features
    • Vaulted Ceiling(s)
    • Flooring: Hardwood
    • Windows: Skylight(s)
    • Basement: Finished,Full
    • Number of fireplaces: 1
    • Fireplace features: Wood Burning, Living Room
    Interior area
    • Total structure area: 0
    • Total interior livable area: 3,329 sqft

    Property

    Parking
    • Total spaces: 2
    • Parking features: Concrete, Garage Door Opener, Yes, Garage Owned, Attached, Garage
    • Attached garage spaces: 2
    • Has uncovered spaces: Yes
    Accessibility
    • Accessibility features: No Disability Access
    Features
    • Patio & porch: Deck, Patio
    Lot
    • Size: 10,018 Square Feet
    • Features: Landscaped, Mature Trees
    Details
    • Parcel number: 0814321015
    • Special conditions: None
    • Other equipment: Water-Softener Owned, Ceiling Fan(s), Sump Pump, Radon Mitigation System

    Construction

    Type & style
    • Home type: SingleFamily
    • Property subtype: Single Family Residence
    Materials
    • Cedar
    • Roof: Asphalt
    Condition
    • New construction: No
    • Year built: 1985

    Utilities & green energy

    • Sewer: Public Sewer
    • Water: Lake Michigan

    Community & HOA

    Community
    • Features: Park, Curbs, Sidewalks, Street Lights, Street Paved
    • Security: Carbon Monoxide Detector(s)
    • Subdivision: Summerhill Estates
    HOA
    • Services included: None
    Location
    • Region: Woodridge

    Financial & listing details

    • Price per square foot: $206/sqft
    • Tax assessed value: $150,253
    • Annual tax amount: $12,075
    • Date on market: 6/26/2026
    • Listing terms: Conventional
    • Ownership: Fee Simple

    Price history

    DateEventPrice
    8/7/2026Sold$685,000+5.4%$206/sqft
    Source: MRED as distributed by MLS GRID #12681507 Report a problem
    7/7/2026Contingent$649,900$195/sqft
    Source: MRED as distributed by MLS GRID #12681507 Report a problem
    6/26/2026Listed for sale$649,900+70.1%$195/sqft
    Source: MRED as distributed by MLS GRID #12681507 Report a problem
    7/17/2018Sold$382,000-1.8%$115/sqft
    Source: MRED as distributed by MLS GRID #09953162 Report a problem
    5/25/2018Pending sale$389,000$117/sqft
    Source: Coldwell Banker Residential Brokerage - Hinsdale Village #09953162 Report a problem
    5/17/2018Listed for sale$389,000+25.5%$117/sqft
    Source: Coldwell Banker Residential #09953162 Report a problem
    7/25/2011Sold$310,000-8.1%$93/sqft
    Source: Baird & Warnerc #07805391_60517 Report a problem
    7/12/2011Listed for sale$337,500$101/sqft
    Source: Baird & Warner Real Estate #07805391 Report a problem
    5/29/2011Pending sale$337,500$101/sqft
    Source: Baird & Warner - Downers Grove #07805391 Report a problem
    5/13/2011Listed for sale$337,500-6%$101/sqft
    Source: Baird & Warner - Downers Grove #07805391 Report a problem
    6/3/2010Listing removed$359,000$108/sqft
    Source: Baird & Warner - Naperville #07275359 Report a problem
    4/9/2010Price change$359,000-2.7%$108/sqft
    Source: Baird & Warner - Naperville #07275359 Report a problem
    3/4/2010Price change$369,000-2.6%$111/sqft
    Source: Baird & Warner - Naperville #07275359 Report a problem
    1/23/2010Price change$379,000-2.6%$114/sqft
    Source: Baird & Warner - Naperville #07275359 Report a problem
    7/20/2009Listed for sale$389,000+9.9%$117/sqft
    Source: Baird & Warner - Naperville #07275359 Report a problem
    1/6/2006Sold$354,000$106/sqft
    Source: Public Record Report a problem

    Public tax history

    YearProperty taxesTax assessment
    2024$11,588 +4.5%$150,253 +9.6%
    2023$11,083 +6.4%$137,130 +8%
    2022$10,415 +4.8%$126,970 +3.9%
    2021$9,936 +1.5%$122,160 +1.8%
    2020$9,791 +3.1%$119,960 +4.5%
    2019$9,495 -3.5%$114,770
    2018$9,842 +2.8%$114,770 +3.5%
    2017$9,577 +1.8%$110,890 +3.8%
    2016$9,411 +1.5%$106,880 +6.2%
    2015$9,271 +0.9%$100,650 +3.7%
    2014$9,191 +1.6%$97,030 -0.2%
    2013$9,049 +4.6%$97,260 -3.8%
    2012$8,652 +3.6%$101,050 -5.9%
    2011$8,353 -4.9%$107,440 -11.1%
    2010$8,783 +4.6%$120,880 -5%
    2009$8,395 +3.1%$127,230 +1.4%
    2008$8,138 +2.9%$125,470 +5.9%
    2007$7,910 +3.4%$118,480 +7.3%
    2006$7,651 +4.4%$110,430 +6.7%
    2005$7,331 +4.1%$103,490 +5.9%
    2004$7,041 +7.3%$97,730 +8.4%
    2003$6,561 +9.1%$90,160 +5.7%
    2002$6,015 +11.2%$85,270 +7.5%
    2001$5,407 +2.2%$79,330 +5.9%
    2000$5,289 $74,910
    Find assessor info on the county website

    Neighborhood: 60517

    Nearby schools

    GreatSchools rating
    Schools provided by the listing agent
    • Elementary: Goodrich Elementary School
    • Middle: Thomas Jefferson Junior High Sch
    • High: Downers Grove North High School
    • District: 68

    Source: MRED as distributed by MLS GRID. This data may not be complete. We recommend contacting the local school district to confirm school assignments for this home.

    Get a cash offer in 3 minutes
    Find out how much your home could sell for in as little as 3 minutes with a no-obligation cash offer.
    Estimated market value
    $685,300
    Get a cash offer in 3 minutes
    Find out how much your home could sell for in as little as 3 minutes with a no-obligation cash offer.
    Estimated market value
    $685,300