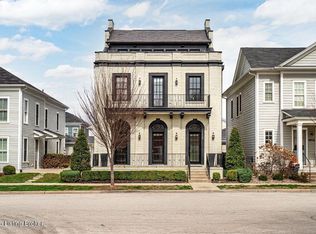
6225 Mistflower Circle is a beautifully crafted Artisan Signature Home, designed with a welcoming covered front porch and an open floor plan that blends comfort and sophistication. The family room, accented with warm wood beams and a cozy fireplace, flows seamlessly into the gourmet style kitchen, dining area, and out to the private side courtyard—perfect for entertaining. The chef's kitchen showcases high-end luxury appliances, granite counters, custom wood cabinetry, a huge walk-in pantry, and a spacious center kitchen island with seating for four. Muted gold hardware adds a touch of elegance throughout. Other first floor amenities are a convenient office, powder room, and renovated two-car garage with epoxy flooring and custom built-in storage shelves and closets. Upstairs, the primary suite offers a spa-like retreat with dual sinks, soaking tub, walk-in shower, and a large custom closet. Two additional bedrooms, a full bath, and a laundry room with top-of-the-line Samsung washer and dryer complete the second floor. The finished basement offers a versatile second family room that seamlessly connects to a wall-length wet bar with a mini refrigerator and ample storage creating the perfect space for entertaining. This level also includes a fourth bedroom, two large storage areas, and a third full bathroom. Throughout, you'll find the exceptional finishes and craftsmanship, paired with modern comfort, including a geothermal HVAC system for efficiency and sustainability. Finally, this home is nestled in Norton Commons, one of Louisville's premier, most sought-after communities, where you'll enjoy a relaxed lifestyle featuring swimming pools, dining, shopping, amphitheater, dog parks, playgrounds, and more.
For sale
Price cut: $20K (9/17)
$905,000
6225 Mistflower Cir, Prospect, KY 40059
4beds
3,206sqft
Single Family Residence
Built in 2020
3,049 Square Feet Lot
$891,700 Zestimate®
$282/sqft
$85/mo HOA
What's special
Cozy fireplaceExceptional finishes and craftsmanshipDual sinksLarge custom closetOpen floor planConvenient officeGranite counters
- 132 days
- 622
- 38
Zillow last checked:
Listing updated:
Listed by:
Mark Stevens 502-551-2060,
simpler.realestate
Source: Metro Search Inc. LLC DBA Apex MLS,MLS#: 1718856
Facts & features
Interior
Bedrooms & bathrooms
- Bedrooms: 4
- Bathrooms: 4
- Full bathrooms: 3
- 1/2 bathrooms: 1
Primary bedroom
- Level: Second
Bedroom
- Level: Second
Bedroom
- Level: Second
Bedroom
- Level: Basement
Primary bathroom
- Level: Second
Half bathroom
- Level: First
Full bathroom
- Level: Second
Full bathroom
- Level: Basement
Dining area
- Level: First
Family room
- Level: Basement
Kitchen
- Level: First
Laundry
- Level: Second
Living room
- Level: First
Mud room
- Level: First
Heating
- Geothermal
Features
- Basement: Finished
- Number of fireplaces: 1
Interior area
- Total structure area: 2,216
- Total interior livable area: 3,206 sqft
- Finished area above ground: 2,216
- Finished area below ground: 990
Property
Parking
- Total spaces: 2
- Parking features: Attached
- Attached garage spaces: 2
Features
- Stories: 2
- Patio & porch: Patio, Porch
- Pool features: Association, Community
- Fencing: None
Lot
- Size: 3,049 Square Feet
Details
- Parcel number: 214039N9060000
Construction
Type & style
- Home type: SingleFamily
- Architectural style: Traditional
- Property subtype: Single Family Residence
Materials
- Cement Siding
- Foundation: Concrete Perimeter
- Roof: Shingle
Condition
- Year built: 2020
Utilities & green energy
- Sewer: Public Sewer
- Water: Public
- Utilities for property: Natural Gas Connected
Green energy
- Energy generation: GeoThermal
Community & HOA
Community
- Subdivision: Norton Commons
HOA
- Has HOA: Yes
- Amenities included: Playground, Pool
- HOA fee: $1,021 annually
Location
- Region: Prospect
Financial & listing details
- Price per square foot: $282/sqft
- Tax assessed value: $660,000
- Annual tax amount: $7,366
- Date on market: 5/29/2026
Estimated market value
$891,700
$847,000 - $936,000
$4,685/mo
Price history
| Date | Event | Price |
|---|---|---|
| 9/17/2026 | Price change | $905,000-2.2%$282/sqft |
Source:  Metro Search Inc. LLC DBA Apex MLS #1718856 Report a problem Metro Search Inc. LLC DBA Apex MLS #1718856 Report a problem | ||
| 8/24/2026 | Price change | $925,000-2.5%$289/sqft |
Source: Metro Search Inc. LLC DBA Apex MLS #1718856 Report a problem | ||
| 5/29/2026 | Listed for sale | $949,000-4.9%$296/sqft |
Source: Metro Search Inc. LLC DBA Apex MLS #1718856 Report a problem | ||
| 5/29/2026 | Listing removed | $998,000$311/sqft |
Source: Metro Search Inc. LLC DBA Apex MLS #1704133 Report a problem | ||
| 3/25/2026 | Price change | $998,000-8.9%$311/sqft |
Source: Metro Search Inc. LLC DBA Apex MLS #1704133 Report a problem | ||
| 11/24/2025 | Listed for sale | $1,095,000+65.9%$342/sqft |
Source: Metro Search Inc. LLC DBA Apex MLS #1704133 Report a problem | ||
| 2/11/2021 | Sold | $660,000-1.3%$206/sqft |
Source: Metro Search Inc. LLC DBA Apex MLS #1560380 Report a problem | ||
| 12/10/2020 | Pending sale | $669,000$209/sqft |
Source: Metro Search Inc. LLC DBA Apex MLS #1560380 Report a problem | ||
Public tax history
| Year | Property taxes | Tax assessment |
|---|---|---|
| 2025 | $7,366 -1.9% | $660,000 |
| 2024 | $7,511 -1.7% | $660,000 |
| 2023 | $7,643 -0.3% | $660,000 |
| 2022 | $7,669 -5.4% | $660,000 |
| 2021 | $8,111 +117.7% | $660,000 +104% |
| 2020 | $3,726 | $323,470 |
Find assessor info on the county website
Monthly payment
Est. payment
Payment breakdown
Explore the cost of this home by adjusting the details. Changes won't be saved.Climate risks
Neighborhood: 40059
- $1,021,400-- bd-- ba-- sqft6223 Mistflower Cir, Prospect, KY 40059Off Market
- $767,2003 bd3 ba2.2k sqft6229 Mistflower Cir, Prospect, KY 40059Off Market
- $1,179,300-- bd-- ba-- sqft6221 Mistflower Cir, Prospect, KY 40059Off Market
- $809,700-- bd-- ba-- sqft6231 Mistflower Cir, Prospect, KY 40059Off Market
Similar homes
- $875,0006 bd4 ba3.7k sqft6416 Moonseed St, Prospect, KY 40059For Sale

 MLS ID #1724336, Keren Benabou, RE/MAX Premier Properties. Metro Search Inc. LLC DBA Apex MLS
 - $820,0004 bd4 ba3.3k sqft10809 Jimson St, Prospect, KY 40059For Sale
 MLS ID #1727440, Gregory W Virgin, First Saturday Real Estate. Metro Search Inc. LLC DBA Apex MLS
 - $995,0003 bd4 ba3.2k sqft10934 Monkshood Dr, Prospect, KY 40059For Sale
 MLS ID #1728064, Mac Barlow, Kentucky Select Properties. Metro Search Inc. LLC DBA Apex MLS
 - $789,9954 bd4 ba2.8k sqft6412 Passionflower Dr, Prospect, KY 40059For Sale
 MLS ID #1728651, Gregory W Virgin, First Saturday Real Estate. Metro Search Inc. LLC DBA Apex MLS
 - $659,5004 bd3 ba3.5k sqft5718 Moser Farm Rd, Prospect, KY 40059For SaleMLS ID #1730743, Ken Ransdell, United Real Estate Louisville. Metro Search Inc. LLC DBA Apex MLS
- $1,147,0004 bd4 ba3k sqft6106 Starflower St, Prospect, KY 40059For SaleMLS ID #1719540, Kelsie J Patterson, Kindred Realty. Metro Search Inc. LLC DBA Apex MLS
- $799,0004 bd4 ba2.8k sqft6219 Passionflower Dr, Prospect, KY 40059For SaleMLS ID #1709166, Sean McBride, Homepage Realty. Metro Search Inc. LLC DBA Apex MLS
- $814,9004 bd4 ba2.6k sqft6300 Leyton Ct, Crestwood, KY 40014For SaleMLS ID #1731246, Nathan Garrett, Coldwell Banker McMahan. Metro Search Inc. LLC DBA Apex MLS
- $750,0004 bd4 ba4k sqft6914 Bridgepointe Blvd, Prospect, KY 40059For SaleMLS ID #1728413, Michel Strause, Keller Williams Collective. Metro Search Inc. LLC DBA Apex MLS
- $1,195,0004 bd5 ba4.4k sqft9103 Dayflower St, Prospect, KY 40059For SaleMLS ID #1729306, Beam | Feather | Hurley, Lenihan Sotheby's Int'l Realty. Metro Search Inc. LLC DBA Apex MLS
- $694,9003 bd4 ba3k sqft9431 Norton Commons Blvd, Prospect, KY 40059For SaleMLS ID #1728146, Shaun S Wallace, 1 Percent Lists Purple Door. Metro Search Inc. LLC DBA Apex MLS
- $865,0004 bd4 ba3.3k sqft7395 Edith Way, Crestwood, KY 40014For SaleMLS ID #1720814, Bobby J Pinkston, Reserve Realty Group. Metro Search Inc. LLC DBA Apex MLS
- $850,0004 bd3 ba3.5k sqft1007 Evergreen Rd, Anchorage, KY 40223For SaleMLS ID #1724480, Jessi Powell, Homepage Realty. Metro Search Inc. LLC DBA Apex MLS
- $1,200,0005 bd4 ba3.8k sqft5204 Spring Mist Ct, Prospect, KY 40059For SaleMLS ID #1721854, Trish Segrest, Segrest Flaherty Realtors LLC. Metro Search Inc. LLC DBA Apex MLS
- $697,9004 bd4 ba3.4k sqft16123 Cumberland Lake Cir, Louisville, KY 40245For SaleMLS ID #1730751, Beth Schilling, Keller Williams Collective. Metro Search Inc. LLC DBA Apex MLS
- $1,274,9004 bd5 ba2.7k sqft11614 Sweetflag Cir, Prospect, KY 40059For SaleMLS ID #1701649, Angela C Hepner, Norton Commons Realty. Metro Search Inc. LLC DBA Apex MLS
- $850,0004 bd4 ba2.5k sqft2803 Rivers Edge Rd, Louisville, KY 40222For SaleMLS ID #1719549, Jersenia Patterson, Reserve Realty Group. Metro Search Inc. LLC DBA Apex MLS
- $890,0004 bd3 ba4.1k sqft2811 Alta Vista Ct, Louisville, KY 40206For SaleMLS ID #1728440, Mark England, England Associates. Metro Search Inc. LLC DBA Apex MLS
- $1,299,9994 bd5 ba3.9k sqft4002 Paramont Cmns, Prospect, KY 40059New ConstructionMLS ID #1713650, Paula T Thieneman-Bates, Louisville Realty Group. Metro Search Inc. LLC DBA Apex MLS
- $650,0005 bd3 ba3.1k sqft12901 Westport Rd, Louisville, KY 40245For SaleMLS ID #1729420, Beth S Northup, Kentucky Select Properties. Metro Search Inc. LLC DBA Apex MLS
