Welcome to 6225 Moraine Avenue--an exceptional brick mid-century modern ranch offering nearly 4,000 total square feet of thoughtfully designed living space in Hammond's sought-after Forest-Moraine neighborhood. Known for its distinctive architectural character, this area features spacious lots, mature trees, and a collection of well-built homes that have stood the test of time. This 4-bedroom, 2-bath home situated on a double lot delivers over 2,400 square feet on the main level, highlighted by vaulted, beamed wood ceilings and expansive windows and skylights that flood the space with natural light. The layout centers around a beautifully remodeled kitchen with a large island, additional peninsula, and seamless flow into the main living area, complete with a wood-burning fireplace. Hardwood flooring runs through the kitchen and select bedrooms, while others offer comfortable carpeting. The oversized primary suite includes a private en-suite bath and generous space rarely found in homes of this era. The partially finished basement expands your living and entertaining options, while the unfinished portion provides substantial storage. Nearly every inch of the home has been updated with clean, timeless finishes that complement its original mid-century design. Outside, the home boasts striking curb appeal with its classic brick exterior and well-maintained setting. Location is a key advantage--Hammond continues to invest in infrastructure and community development, including the South Shore Line's West Lake Corridor expansion, which has added a nearby station along 173rd St, improving commuter access to downtown Chicago. The city also offers the College Bound Program, providing eligible graduates with tuition assistance, adding long-term value to homeownership in the area. This is a rare opportunity to own a spacious, architecturally distinct home in an established neighborhood with both character and connectivity.
Closed
$403,500
6225 Moraine Ave, Hammond, IN 46324
4beds
3,888sqft
Single Family Residence
Built in 1956
0.33 Acres Lot
$403,700 Zestimate®
$104/sqft
$2,375 Estimated rent
Home value
$403,700
$384,000 - $424,000
$2,375/mo
Zestimate® history
Owner options
List your home for rent
$2,375/mo
Rent Zestimate®
Find your next renter with Zillow Rental Manager. Plus, with online applications, you can quickly screen prospective tenants – for free.
$2,375/mo
Rent Zestimate®
Refinance and save
$2,543/mo
Est. payment
Refinancing to a lower rate could help reduce your monthly payments and save thousands over the life of the loan.
$2,543/mo
Est. payment
Explore your selling options
Work with a Zillow partner agent
Leverage their expertise and Zillow's premium Showcase listings to get your home seen by more buyers.
Get startedList with your own agent
Get your home in front of millions of buyers by listing it on Zillow.
Learn how to do itSell it yourself
Take full control of how buyers see your home on Zillow by listing For Sale by Owner (FSBO).
List your homeWhat's special
Brick mid-century modern ranchPrivate en-suite bathWood-burning fireplaceWell-maintained settingOversized primary suiteDouble lotAdditional peninsula
Zillow last checked:
Listing updated:
Listed by:
Mark Plesha,
Brokerworks Group 219-786-7000,
Jacob Schmiedel,
Brokerworks Group
Bought with:
Ashley Tezak, RB21002747
Realty Executives Premier
Source: NIRA as distributed by MLS GRID,MLS#: 838044
Facts & features
Interior
Bedrooms & bathrooms
- Bedrooms: 4
- Bathrooms: 2
- Full bathrooms: 1
- 3/4 bathrooms: 1
Rooms
- Room types: Bonus Room, Primary Bedroom, Living Room, Laundry, Kitchen, Dining Room, Bedroom 4, Bedroom 3, Bedroom 2
Primary bedroom
- Level: Main
- Area: 330
- Dimensions: 22.0 x 15.0
Bedroom 2
- Level: Main
- Area: 192
- Dimensions: 16.0 x 12.0
Bedroom 3
- Level: Main
- Area: 144
- Dimensions: 12.0 x 12.0
Bedroom 4
- Level: Main
- Area: 132
- Dimensions: 12.0 x 11.0
Bonus room
- Level: Main
- Area: 200
- Dimensions: 20.0 x 10.0
Bonus room
- Level: Basement
- Area: 510
- Dimensions: 34.0 x 15.0
Bonus room
- Level: Basement
- Area: 264
- Dimensions: 24.0 x 11.0
Dining room
- Level: Main
- Area: 200
- Dimensions: 20.0 x 10.0
Kitchen
- Level: Main
- Area: 260
- Dimensions: 20.0 x 13.0
Laundry
- Level: Basement
- Area: 187
- Dimensions: 17.0 x 11.0
Living room
- Level: Main
- Area: 460
- Dimensions: 23.0 x 20.0
Heating
- Forced Air, Natural Gas
Appliances
- Included: Dryer, Washer, Refrigerator, Microwave, Dishwasher
- Laundry: Lower Level, Laundry Room
Features
- Entrance Foyer, Country Kitchen, Vaulted Ceiling(s), Stone Counters, Pantry, Open Floorplan, Kitchen Island, His and Hers Closets, High Ceilings, Eat-in Kitchen
- Basement: Full,Storage Space,Partially Finished
- Number of fireplaces: 1
- Fireplace features: Wood Burning
Interior area
- Total structure area: 3,888
- Total interior livable area: 3,888 sqft
- Finished area above ground: 2,406
Property
Parking
- Total spaces: 2
- Parking features: Garage Faces Front
- Garage spaces: 2
Features
- Levels: One
- Patio & porch: Covered, Patio, Enclosed, Deck
- Exterior features: Private Yard, Rain Gutters
- Pool features: None
- Fencing: Back Yard
- Has view: Yes
- View description: Neighborhood
Lot
- Size: 0.33 Acres
- Features: Back Yard, Rectangular Lot, Landscaped, Front Yard, Few Trees
Details
- Parcel number: 450601331006000023
- Special conditions: None
Construction
Type & style
- Home type: SingleFamily
- Property subtype: Single Family Residence
Condition
- New construction: No
- Year built: 1956
Utilities & green energy
- Sewer: Public Sewer
- Water: Public
- Utilities for property: Cable Connected, Water Connected, Sewer Connected, Natural Gas Connected, Electricity Connected
Community & HOA
Community
- Subdivision: Kenwood Anx Add
HOA
- Has HOA: No
Location
- Region: Hammond
Financial & listing details
- Price per square foot: $104/sqft
- Tax assessed value: $248,500
- Annual tax amount: $2,684
- Date on market: 5/14/2026
- Listing agreement: Exclusive Right To Sell
- Listing terms: Cash,VA Loan,FHA,Conventional
Price history
| Date | Event | Price |
|---|---|---|
| 6/18/2026 | Sold | $403,500+7.6%$104/sqft |
Source:  NIRA as distributed by MLS GRID #838044 Report a problem NIRA as distributed by MLS GRID #838044 Report a problem | ||
| 5/19/2026 | Pending sale | $375,000$96/sqft |
Source: NIRA as distributed by MLS GRID #838044 Report a problem | ||
| 5/14/2026 | Listed for sale | $375,000+150%$96/sqft |
Source: NIRA as distributed by MLS GRID #838044 Report a problem | ||
| 12/27/2012 | Sold | $150,000-11.7%$39/sqft |
Source: NIRA as distributed by MLS GRID #315053 Report a problem | ||
| 7/18/2012 | Price change | $169,900-2.9%$44/sqft |
Source: CENTURY 21 Executive Realty #308534 Report a problem | ||
| 6/28/2012 | Price change | $174,900-2.8%$45/sqft |
Source: CENTURY 21 Executive Realty #308534 Report a problem | ||
| 4/28/2012 | Price change | $179,900-5.3%$46/sqft |
Source: CENTURY 21 Executive Realty #297988 Report a problem | ||
| 12/1/2011 | Listed for sale | $189,900$49/sqft |
Source: Century 21 Executive Realty #297988 Report a problem | ||
Public tax history
| Year | Property taxes | Tax assessment |
|---|---|---|
| 2025 | $2,749 -8.5% | $257,400 +3.6% |
| 2024 | $3,003 +3.8% | $248,500 +9.6% |
| 2023 | $2,894 +21.9% | $226,800 +5% |
| 2022 | $2,373 +5.2% | $215,900 +21.3% |
| 2021 | $2,255 +8.5% | $178,000 +5.4% |
| 2020 | $2,079 -2.5% | $168,900 +8.8% |
| 2019 | $2,132 -11.4% | $155,300 +8.8% |
| 2018 | $2,406 +25.1% | $142,800 +0.1% |
| 2017 | $1,923 | $142,700 +1.6% |
| 2016 | $1,923 -10.6% | $140,400 -3.2% |
| 2014 | $2,152 +3.8% | $145,000 -31.3% |
| 2013 | $2,074 -33.8% | $211,000 +1% |
| 2012 | $3,135 +1.3% | $209,000 -0.8% |
| 2011 | $3,095 -8.1% | $210,600 |
| 2010 | $3,370 | $210,600 -5.9% |
| 2009 | -- | $223,700 -4.6% |
| 2007 | -- | $234,600 +21.9% |
| 2006 | -- | $192,500 -16.2% |
| 2005 | -- | $229,600 |
| 2004 | -- | $229,600 +356.5% |
| 2003 | -- | $50,300 |
| 2002 | -- | $50,300 +200.1% |
| 2001 | -- | $16,760 |
Find assessor info on the county website
Neighborhood: Central Hammond
Nearby homes
- $200-- bd-- ba-- sqft6229 Moraine Ave, Hammond, IN 46324Off Market
- $215,0002 bd2 ba2.6k sqft6217 Moraine Ave, Hammond, IN 46324Sold
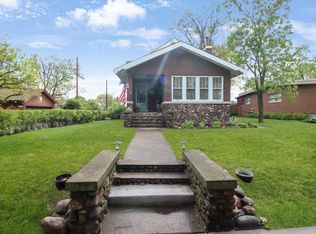
- $279,3003 bd3 ba2.1k sqft6231 Moraine Ave, Hammond, IN 46324Off Market
- $281,8004 bd3 ba2.4k sqft6235 Moraine Ave, Hammond, IN 46324Off Market
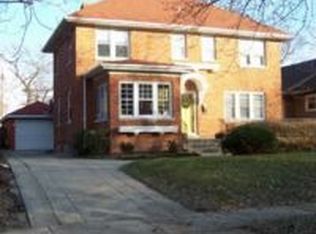
- $1,600-- bd-- ba-- sqft6224 Moraine Ave, Hammond, IN 46324Off Market
- $177,000-- bd-- ba-- sqft6244 Hohman Ave, Hammond, IN 46324Off Market
- $209,6002 bd1 ba2.7k sqft6236 Hohman Ave, Hammond, IN 46324Off Market
- $177,000-- bd-- ba-- sqft6248 Hohman Ave, Hammond, IN 46324Off Market
Nearby schools
GreatSchools rating
- 4/10Kenwood Elementary SchoolGrades: PK-6Distance: 0.2 mi
- 4/10Henry W Eggers Elementary/Middle SchoolGrades: 7-8Distance: 0.6 mi
- 2/10Hammond High SchoolGrades: 9-12Distance: 0.8 mi
Get a cash offer in 3 minutes
Find out how much your home could sell for in as little as 3 minutes with a no-obligation cash offer.
Estimated market value
$403,700
Get a cash offer in 3 minutes
Find out how much your home could sell for in as little as 3 minutes with a no-obligation cash offer.
Estimated market value
$403,700
- Indiana
- Lake County
- Hammond
- 46324
- Central Hammond
- 6225 Moraine Ave
Nearby cities
Nearby neighborhoods
Nearby zip codes
Other Hammond Topics
