Skip main navigation
Sold for $1,207,500
  • $1,207,500

    6225 Pine Hollow, Parker, CO 80134

    5beds
    4,033sqft
    Single Family Residence
    Built in 1987
    0.37 Acres Lot
    $-- Zestimate®
    $299/sqft
    $4,128 Estimated rent

    Home value

    Not available

    Estimated sales range

    Not available

    $4,128/mo

    Zestimate® history
    Loading
    Loading...

    Owner options

    List your home for rent

    $4,128/mo

    Rent Zestimate®

    Find your next renter with Zillow Rental Manager. Plus, with online applications, you can quickly screen prospective tenants – for free.

    Learn more

    $4,128/mo

    Rent Zestimate®

    Refinance and save

    $5,762/mo

    Est. payment

    Refinancing to a lower rate could help reduce your monthly payments and save thousands over the life of the loan.

    See today's rates

    $5,762/mo

    Est. payment

    Explore your selling options

    Work with a Zillow partner agent

    Leverage their expertise and Zillow's premium Showcase listings to get your home seen by more buyers.

    Get started

    List with your own agent

    Get your home in front of millions of buyers by listing it on Zillow.

    Learn how to do it

    Sell it yourself

    Take full control of how buyers see your home on Zillow by listing For Sale by Owner (FSBO).

    List your home

    What's special

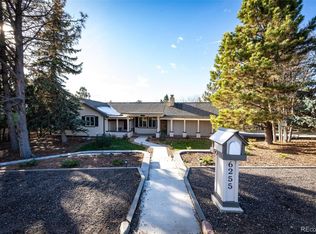
    Sweeping mountain viewsMain-floor primary suiteExpansive gourmet kitchenTimeless clay-tile roofNew windows
    Exquisitely remodeled two-story residence offering a main-floor primary suite, expansive gourmet kitchen, and sweeping mountain views, set on over one-third of an acre amid mature trees in the coveted Pinery community. The main floor showcases new wide-plank light wood flooring, while the dramatic two-story great room with angled ceilings flows seamlessly into the expansive gourmet kitchen, creating an exceptional setting for refined entertaining and memorable gatherings. Mountain views are enjoyed from every west-facing window and door, filling the home with natural light and breathtaking sunsets. The upper level provides enhanced privacy, featuring a bedroom with an en-suite bath and an additional generously sized bedroom with access to a full bathroom. Just beyond, the loft offers spectacular mountain vistas, a skylight, and a two-story overlook, delivering a striking architectural connection to the main living spaces below. A discreet bonus room accessed through the loft closet provides versatile space ideal for a playroom, studio, or private retreat. The finished walk-out basement expands the living experience with an additional laundry room and multiple areas designed for relaxation, fitness, and entertainment, all with direct access to the patio and landscaped yard. Two additional basement-level bedrooms share a spacious three-quarter bath. A timeless clay-tile roof, new windows, new HVAC, and curated high-end interior finishes throughout complete this Pine Hollow residence—an exceptional home designed for elevated living and life’s finest moments.

    Zillow last checked:

    Listing updated:

    Listed by:

    Audrey Schoeppner 720-539-1220 aschoeppner@kw.com,

    Keller Williams DTC

    Bought with:

    Jennifer Kearns, 1326003

    Preferred Homes Colorado, Inc

    Source: REcolorado as distributed by MLS GRID,MLS#: 7488822MLS Logo

    Facts & features

    Interior

    Bedrooms & bathrooms
    • Bedrooms: 5
    • Bathrooms: 5
    • Full bathrooms: 3
    • 3/4 bathrooms: 1
    • 1/4 bathrooms: 1
    • Main level bathrooms: 2
    • Main level bedrooms: 1
    Bedroom
    • Description: Main Floor Primary Suite Overlooks Backyard
    • Features: Primary Suite
    • Level: Main
    • Area: 213.14 Square Feet
    • Dimensions: 12.11 x 17.6
    Bedroom
    • Description: Second Floor Bedroom With Windows Facing West, Full Bathroom Across The Hall
    • Level: Upper
    • Area: 197.54 Square Feet
    • Dimensions: 14 x 14.11
    Bedroom
    • Description: Second Floor Bedroom With East-Facing Windows And Deluxe Ensuite
    • Features: Primary Suite
    • Level: Upper
    • Area: 163.8 Square Feet
    • Dimensions: 14 x 11.7
    Bedroom
    • Description: Light And Bright With Large, Walk-In Closet
    • Level: Basement
    • Area: 156.87 Square Feet
    • Dimensions: 12.03 x 13.04
    Bedroom
    • Description: Light And Bright With Large, Walk-In Closet
    • Level: Basement
    • Area: 158.4 Square Feet
    • Dimensions: 12.11 x 13.08
    Bathroom
    • Description: Huge Bathroom With Double Sinks, A Luxurious Shower And Black Onyx Soaking Tub
    • Level: Main
    Bathroom
    • Description: Huge Bathroom With Additional Bonus Space For Storage
    • Level: Basement
    Bathroom
    • Description: Beautiful Powder Room For Guests
    • Level: Main
    Bathroom
    • Description: Second Floor Full Bathroom With Tub
    • Level: Upper
    Bathroom
    • Description: Accessible Through Second Floor Bedroom
    • Level: Upper
    Bonus room
    • Description: Game Room, Exercise Space Or Theater Space
    • Level: Basement
    • Area: 526 Square Feet
    • Dimensions: 42.08 x 12.5
    Dining room
    • Description: Situated With 2-Story Windows And Room For Large Or Small Gatherings
    • Level: Main
    • Area: 134.55 Square Feet
    • Dimensions: 11.7 x 11.5
    Family room
    • Description: With Walk-Out Access To The Covered Patio And Backyard
    • Level: Basement
    • Area: 322.46 Square Feet
    • Dimensions: 11.1 x 29.05
    Great room
    • Description: 2-Stories With Gallery Walls For Art And Comfortable Seating For Your Family And Guests, Open Floor Plan
    • Level: Main
    • Area: 236.25 Square Feet
    • Dimensions: 13.5 x 17.5
    Kitchen
    • Description: Gourmet Kitchen With Expansive Island Plus Casual Seating Around Fireplace
    • Level: Main
    • Area: 533.4 Square Feet
    • Dimensions: 19.05 x 28
    Laundry
    • Description: Exquisite Floor Tiles For Main Floor Laundry, Next To Primary Suite, Accessible To Garage
    • Level: Main
    • Area: 42 Square Feet
    • Dimensions: 7.5 x 5.6
    Laundry
    • Description: Additional Basement-Level Laundry Room
    • Level: Basement
    • Area: 37.44 Square Feet
    • Dimensions: 4.8 x 7.8
    Loft
    • Description: Take A Few Steps Up To The Third-Floor Loft With Mountain Views And Access The Hidden Room Behind The Closet For Even More Options
    • Level: Upper
    • Area: 191.84 Square Feet
    • Dimensions: 17.6 x 10.9
    Heating
    • Natural Gas
    Cooling
    • Central Air
    Appliances
    • Included: Dishwasher, Disposal, Double Oven, Gas Water Heater, Range, Refrigerator, Self Cleaning Oven
    • Laundry: In Unit
    Features
    • Eat-in Kitchen, Entrance Foyer, Five Piece Bath, High Ceilings, High Speed Internet, Kitchen Island, Open Floorplan, Primary Suite, Quartz Counters, Smoke Free, Vaulted Ceiling(s), Walk-In Closet(s)
    • Flooring: Carpet, Tile, Wood
    • Windows: Double Pane Windows
    • Basement: Bath/Stubbed,Daylight,Exterior Entry,Finished,Full,Walk-Out Access
    • Number of fireplaces: 1
    • Fireplace features: Kitchen
    Interior area
    • Total structure area: 4,033
    • Total interior livable area: 4,033 sqft
    • Finished area above ground: 2,340
    • Finished area below ground: 1,680

    Property

    Parking
    • Total spaces: 10
    • Parking features: Asphalt
    • Attached garage spaces: 2
    • Details: Off Street Spaces: 8
    Features
    • Levels: Two
    • Stories: 2
    • Entry location: Ground
    • Patio & porch: Covered, Deck, Front Porch, Patio
    • Exterior features: Lighting, Private Yard
    • Fencing: Partial
    • Has view: Yes
    • View description: Mountain(s)
    Lot
    • Size: 0.37 Acres
    • Features: Landscaped, Many Trees, Rolling Slope
    Details
    • Parcel number: 234912309051
    • Special conditions: Standard

    Construction

    Type & style
    • Home type: SingleFamily
    • Architectural style: Traditional
    • Property subtype: Single Family Residence
    Materials
    • Vinyl Siding
    • Foundation: Concrete Perimeter
    • Roof: Other
    Condition
    • Updated/Remodeled
    • Year built: 1987

    Utilities & green energy

    • Water: Public
    Green energy
    • Energy efficient items: Appliances, HVAC

    Community & HOA

    Community
    • Security: Smoke Detector(s)
    • Subdivision: The Pinery
    HOA
    • Has HOA: Yes
    • Amenities included: Park, Playground, Pond Seasonal, Trail(s)
    • Services included: Maintenance Grounds
    • HOA fee: $33 annually
    • HOA name: The Pinery
    • HOA phone: 303-841-8572
    Location
    • Region: Parker

    Financial & listing details

    • Price per square foot: $299/sqft
    • Tax assessed value: $666,466
    • Annual tax amount: $3,108
    • Date on market: 1/29/2026
    • Listing terms: 1031 Exchange,Cash,Conventional,FHA,Jumbo,VA Loan
    • Exclusions: Staging Items
    • Ownership: Individual
    • Road surface type: Paved

    Price history

    DateEventPrice
    2/27/2026Sold$1,207,500+0.6%$299/sqft
    Source: REcolorado as distributed by MLS GRID #7488822 Report a problem
    2/2/2026Pending sale$1,200,000$298/sqft
    Source: REcolorado as distributed by MLS GRID #7488822 Report a problem
    1/29/2026Listed for sale$1,200,000+98.3%$298/sqft
    Source: REcolorado as distributed by MLS GRID #7488822 Report a problem
    9/5/2025Sold$605,000-6.9%$150/sqft
    Source: Public Record Report a problem
    8/20/2025Pending sale$650,000$161/sqft
    Source: REcolorado as distributed by MLS GRID #8574592 Report a problem
    8/13/2025Listed for sale$650,000+88.4%$161/sqft
    Source: REcolorado as distributed by MLS GRID #8574592 Report a problem
    10/12/2004Sold$345,000$86/sqft
    Source: Public Record Report a problem

    Public tax history

    YearProperty taxesTax assessment
    2025$3,108 -1.1%$41,650 -12.6%
    2024$3,142 +44.6%$47,630 -0.9%
    2023$2,174 -3.9%$48,080 +41.8%
    2022$2,263 $33,900 -2.8%
    2021-- $34,870 +3.1%
    2020$2,773 +12.4%$33,810
    2019$2,468 +32.3%$33,810 +14.8%
    2018$1,865 +8%$29,460
    2017$1,726 +12.6%$29,460 +7.9%
    2016$1,532 -2.5%$27,310
    2015$1,572 -23.2%$27,310 +21.3%
    2014$2,045 $22,510
    2013-- $22,510 -10.9%
    2012-- $25,250
    2011-- $25,250 -0.7%
    2010-- $25,430 -9.1%
    2009$1,268 $27,980
    2008-- $27,980 +10%
    2007-- $25,440
    2006$2,353 -0.4%$25,440 +6.1%
    2004$2,362 -34.8%$23,970 -5.1%
    2003$3,623 $25,260
    2002-- $25,260 +13.8%
    2001$2,404 -2.1%$22,190 +0%
    2000$2,456 $22,188
    Find assessor info on the county website

    Neighborhood: 80134

    Nearby schools

    GreatSchools rating
    Schools provided by the listing agent
    • Elementary: Mountain View
    • Middle: Sagewood
    • High: Ponderosa
    • District: Douglas RE-1

    Source: REcolorado as distributed by MLS GRID. This data may not be complete. We recommend contacting the local school district to confirm school assignments for this home.

    Get pre-qualified for a loan
    At Zillow Home Loans, we can pre-qualify you in as little as 5 minutes with no impact to your credit score.

    An equal housing lender. NMLS #10287.