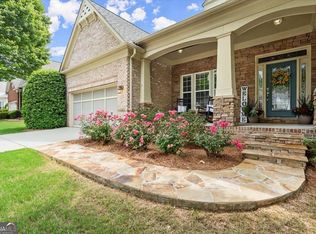
Welcome to your dream home at 6225 Pristine Drive, Cumming, GA 30040! This charming all-brick ranch offers the perfect blend of comfort and convenience. As you step inside, you'll immediately appreciate the open floor plan that creates a spacious and inviting atmosphere. The living area is perfect for relaxing with family and friends, and it seamlessly flows into the sunroom, providing a bright and cheerful space for year-round enjoyment. Inside, hardwood floors grace the living spaces, adding both elegance and durability to the home's interior. The kitchen is a chef's delight with modern appliances and ample counter space, new cabinets making meal preparation a breeze. Enjoy your morning coffee or entertain guests in the adjoining dining area. Additionally, the spacious master bedroom features built-in closet space in the master closet, providing ample storage and organization options for your wardrobe and belongings. You'll appreciate the convenience and functionality of this thoughtfully designed feature, making daily life even more comfortable." This home features a delightful sunroom that bathes the living space in natural light, creating a cozy and inviting atmosphere. The sunroom provides a tranquil retreat where you can relax, read a book, or simply enjoy the picturesque views of the private backyard and partial lake view. It's the perfect spot to soak up the sun and appreciate the beauty of all seasons in comfort and style." Step out onto the expanded back porch, complete with a charming pergola, offering an ideal spot for outdoor entertaining, relaxation, and taking in the beautiful surroundings. This enlarged outdoor space is perfect for enjoying your private backyard and partial lake view. One of the standout features of this property is the unfinished basement, offering endless possibilities for customization and additional living space to suit your needs. This home comes equipped with a modern tankless water heater, ensuring you'll always have a continuous supply of hot water for your comfort and convenience. You'll also appreciate the recent upgrades, including a brand-new front door and a newly installed roof, providing both aesthetic appeal and peace of mind with improved curb appeal and structural integrity. The property boasts an efficient irrigation system, making it effortless to maintain a lush and green lawn and landscaping throughout the seasons. What's more, the homeowners' association takes care of lawn service, ensuring that you have more time to enjoy your home and the beautiful surroundings. Located in a great neighborhood, this home offers a fantastic combination of comfort, convenience, and natural beauty.
Closed
$710,000
6225 Pristine Dr, Cumming, GA 30040
3beds
2,808sqft
Single Family Residence, Residential
Built in 2006
0.27 Acres Lot
$741,700 Zestimate®
$253/sqft
$2,859 Estimated rent
Home value
$741,700
$705,000 - $779,000
$2,859/mo
Zestimate® history
Owner options
List your home for rent
$2,859/mo
Rent Zestimate®
Find your next renter with Zillow Rental Manager. Plus, with online applications, you can quickly screen prospective tenants – for free.
$2,859/mo
Rent Zestimate®
Refinance and save
$6,547/mo
Est. payment
Refinancing to a lower rate could help reduce your monthly payments and save thousands over the life of the loan.
$6,547/mo
Est. payment
Explore your selling options
Work with a Zillow partner agent
Leverage their expertise and Zillow's premium Showcase listings to get your home seen by more buyers.
Get startedList with your own agent
Get your home in front of millions of buyers by listing it on Zillow.
Learn how to do itSell it yourself
Take full control of how buyers see your home on Zillow by listing For Sale by Owner (FSBO).
List your homeWhat's special
Additional living spaceBuilt-in closet spaceModern appliancesPicturesque viewsPrivate backyardNatural lightDelightful sunroom
Zillow last checked:
Listing updated:
Listed by:
MARYELLEN VANAKEN,
Keller Williams North Atlanta
Bought with:
Laura Dew, 267976
Atlanta Fine Homes Sotheby's International
Source: FMLS GA,MLS#: 7270868
Facts & features
Interior
Bedrooms & bathrooms
- Bedrooms: 3
- Bathrooms: 3
- Full bathrooms: 2
- 1/2 bathrooms: 1
- Main level bathrooms: 2
- Main level bedrooms: 3
Rooms
- Room types: Computer Room, Family Room, Living Room, Office
Primary bedroom
- Features: Master on Main
- Level: Master on Main
Bedroom
- Features: Master on Main
Primary bathroom
- Features: Double Vanity, Separate Tub/Shower
Dining room
- Features: Seats 12+
Kitchen
- Features: Cabinets White, Kitchen Island
Heating
- Natural Gas
Cooling
- Ceiling Fan(s), Central Air, Zoned
Appliances
- Included: Dishwasher, Disposal, Double Oven, Gas Cooktop, Gas Oven, Microwave, Range Hood, Refrigerator
- Laundry: Laundry Room, Main Level
Features
- Double Vanity, Walk-In Closet(s)
- Flooring: Hardwood
- Windows: Plantation Shutters
- Basement: Unfinished
- Number of fireplaces: 1
- Fireplace features: Gas Log, Gas Starter
- Common walls with other units/homes: No Common Walls
Interior area
- Total structure area: 2,808
- Total interior livable area: 2,808 sqft
Property
Parking
- Total spaces: 2
- Parking features: Garage, Garage Door Opener, Kitchen Level
- Garage spaces: 2
Accessibility
- Accessibility features: None
Features
- Levels: Two
- Stories: 2
- Patio & porch: Covered, Deck, Front Porch
- Exterior features: Awning(s)
- Pool features: None
- Spa features: None
- Fencing: None
- Has view: Yes
- View description: Trees/Woods
- Waterfront features: None
- Body of water: None
Lot
- Size: 0.27 Acres
- Features: Back Yard
Details
- Additional structures: None
- Parcel number: 036 412
- Other equipment: Irrigation Equipment
- Horse amenities: None
Construction
Type & style
- Home type: SingleFamily
- Architectural style: Ranch
- Property subtype: Single Family Residence, Residential
Materials
- Brick 4 Sides
- Foundation: Concrete Perimeter
- Roof: Composition
Condition
- Resale
- New construction: No
- Year built: 2006
Utilities & green energy
- Electric: None
- Sewer: Public Sewer
- Water: Public
- Utilities for property: Cable Available, Electricity Available, Natural Gas Available, Phone Available, Sewer Available, Underground Utilities, Water Available
Green energy
- Energy efficient items: None
- Energy generation: None
Community & HOA
Community
- Features: Clubhouse, Homeowners Assoc, Lake
- Security: Smoke Detector(s)
- Subdivision: Vickery Lake
HOA
- Has HOA: Yes
- Services included: Swim, Tennis
- HOA fee: $2,280 annually
- HOA phone: 404-835-9209
Location
- Region: Cumming
Financial & listing details
- Price per square foot: $253/sqft
- Tax assessed value: $732,800
- Annual tax amount: $1,121
- Date on market: 9/7/2023
- Electric utility on property: Yes
- Road surface type: Asphalt
Price history
| Date | Event | Price |
|---|---|---|
| 10/6/2023 | Sold | $710,000+3.6%$253/sqft |
Source:  FMLS GA #7270868 Report a problem FMLS GA #7270868 Report a problem | ||
| 9/8/2023 | Pending sale | $685,000$244/sqft |
Source: FMLS GA #7270868 Report a problem | ||
| 9/7/2023 | Listed for sale | $685,000+878.6%$244/sqft |
Source: FMLS GA #7270868 Report a problem | ||
| 9/4/2015 | Sold | $70,000-83%$25/sqft |
Source: Public Record Report a problem | ||
| 5/5/2006 | Sold | $412,600$147/sqft |
Source: Public Record Report a problem | ||
Public tax history
| Year | Property taxes | Tax assessment |
|---|---|---|
| 2025 | $2,130 -0.1% | $293,120 +3.2% |
| 2024 | $2,131 +101.3% | $284,000 +2.6% |
| 2023 | $1,059 -5.5% | $276,780 +32.7% |
| 2022 | $1,121 +2.6% | $208,624 +17.4% |
| 2021 | $1,092 -1% | $177,724 -6.1% |
| 2020 | $1,103 +0.8% | $189,256 +9.9% |
| 2019 | $1,094 -3.4% | $172,188 -3.2% |
| 2017 | $1,133 +3.1% | $177,804 +15.8% |
| 2016 | $1,098 | $153,484 |
| 2015 | $1,098 +9.5% | $153,484 +11.2% |
| 2014 | $1,003 +4% | $138,056 +3.8% |
| 2013 | $964 +5.3% | $133,016 +5% |
| 2012 | $916 -71.7% | $126,700 +1.5% |
| 2011 | $3,235 | $124,788 -3.9% |
| 2010 | -- | $129,872 -8.6% |
| 2009 | -- | $142,152 -3.4% |
| 2008 | -- | $147,192 +4.3% |
| 2007 | -- | $141,080 +370.3% |
| 2006 | $654 | $30,000 |
Find assessor info on the county website
Neighborhood: Vickery Lake
Nearby homes
- $653,8003 bd2 ba2.5k sqft6235 Pristine Dr, Cumming, GA 30040Off Market

- $841,3004 bd5 ba2.8k sqft6245 Pristine Dr, Cumming, GA 30040Off Market
- $790,0004 bd5 ba4k sqft6195 Pristine Dr, Cumming, GA 30040Sold
- $654,4003 bd2 ba2.7k sqft6220 Pristine Dr, Cumming, GA 30040Off Market
- $612,2003 bd3 ba2.4k sqft6230 Pristine Dr, Cumming, GA 30040Off Market
- $566,4003 bd2 ba2.3k sqft6210 Pristine Dr, Cumming, GA 30040Off Market
- $622,5003 bd2 ba2.5k sqft6140 Vickery Pt, Cumming, GA 30040Off Market
- $659,1003 bd2 ba2.5k sqft6140 Vickery Point, Cumming, GA 30040Off Market
Nearby schools
GreatSchools rating
- 9/10Midway Elementary SchoolGrades: PK-5Distance: 2.8 mi
- 8/10Vickery Creek Middle SchoolGrades: 6-8Distance: 1.2 mi
- 9/10West Forsyth High SchoolGrades: 9-12Distance: 1.9 mi
Schools provided by the listing agent
- Elementary: Vickery Creek
- Middle: Vickery Creek
- High: West Forsyth
Source: FMLS GA. This data may not be complete. We recommend contacting the local school district to confirm school assignments for this home.
Get a cash offer in 3 minutes
Find out how much your home could sell for in as little as 3 minutes with a no-obligation cash offer.
Estimated market value
$741,700
Get a cash offer in 3 minutes
Find out how much your home could sell for in as little as 3 minutes with a no-obligation cash offer.
Estimated market value
$741,700
- Georgia
- Forsyth County
- Cumming
- 30040
- Vickery Lake
- 6225 Pristine Dr
Nearby cities
Nearby neighborhoods
Nearby zip codes
Other Cumming Topics
