Skip main navigation
For sale
  • $1,349,999

    6225 Robin Ct, Pleasanton, CA 94588

    3beds
    1,372sqft
    : 
    Loading
    Get pre-qualified
    Residential, Single Family Residence
    Built in 1969
    6,098 Square Feet Lot
    $1,310,700 Zestimate®
    $984/sqft
    $-- HOA

    What's special

    New interior doorsQuiet courtNew fenceFresh paintUpdated outlets and switchesAutomatic irrigationAll-new appliances
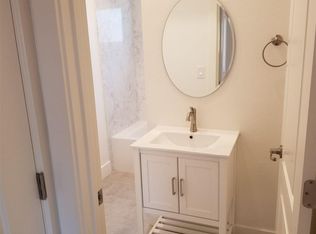
    Turnkey perfection on a quiet court in one of Pleasanton's most sought-after neighborhoods. This beautifully updated 3-bedroom, 2-bathroom home has been transformed from top to bottom with thoughtful, high-quality improvements — move-in ready with nothing left to do. Both bathrooms have been completely remodeled, and the kitchen shines with new quartz countertops and all-new appliances and recently painted cabinetry. Interior upgrades extend throughout with new interior doors, fresh paint, updated outlets and switches, and added hardwired ceiling lighting that elevates every room. The home's systems are equally impressive: a brand-new HVAC system with updated ductwork and smart thermostat, a whole-home water softener, and a reverse osmosis drinking water purification system ensure comfort and efficiency for years to come. The attic received a full treatment — new insulation, professional cleaning, sanitation, and rodent proofing. Step outside to a backyard built for low-maintenance living — cement hardscape, automatic irrigation and a new fence. The garage is a standout: new door, custom epoxy flooring and a hose bib plumbed directly to the water softener. Three new exterior light fixtures round out the curb appeal. Located in Pleasanton Unified School District with easy freeway access, nearby shopping, and the lifestyle Tri-Valley living is known for. This one is the real deal — nothing to do but move in.
    15 days
    |
    731
    |
    30
    |

    Zillow last checked:

    Listing updated:

    Listed by:

    Asma Razaqi DRE #01227316 510-714-4114,

    Alliance Bay Realty

    Source: Bay East AOR,MLS#: 41139698MLS Logo

    Loading...

      Facts & features

      Interior

      Bedrooms & bathrooms
      • Bedrooms: 3
      • Bathrooms: 2
      • Full bathrooms: 2
      Rooms
      • Room types: 2 Bedrooms, 1 Bath, Primary Bedrm Suite - 1, Main Entry
      Bathroom
      • Features: Stall Shower, Tile, Updated Baths, Marble, Window, Other, Stone
      Kitchen
      • Features: 220 Volt Outlet, Stone Counters, Dishwasher, Disposal, Ice Maker Hookup, Range/Oven Free Standing, Updated Kitchen
      Heating
      • Forced Air
      Cooling
      • Central Air, ENERGY STAR Qualified Equipment
      Appliances
      • Included: Dishwasher, Plumbed For Ice Maker, Free-Standing Range, Water Filter System, Gas Water Heater, ENERGY STAR Qualified Appliances
      • Laundry: Hookups Only, In Garage, Common Area
      Features
      • Updated Kitchen, Smart Thermostat
      • Flooring: Laminate
      • Windows: Double Pane Windows, Screens, Window Coverings
      • Basement: Crawl Space
      • Number of fireplaces: 1
      • Fireplace features: Brick, Family Room, Wood Burning
      Interior area
      • Total structure area: 1,372
      • Total interior livable area: 1,372 sqft

      Property

      Parking
      • Total spaces: 2
      • Parking features: Attached, Direct Access, Off Street, Garage Faces Front, Garage Door Opener
      • Garage spaces: 2
      Features
      • Levels: One
      • Stories: 1
      • Patio & porch: Patio, Front Porch, Porch Steps
      • Exterior features: Garden/Play, Low Maintenance
      • Pool features: None
      • Fencing: Fenced,Wood
      Lot
      • Size: 6,098 Square Feet
      • Features: Court, Sprinklers In Rear, Landscaped, Back Yard, Front Yard, Side Yard, Landscape Back, Landscape Front
      Details
      • Parcel number: 9411307101
      • Special conditions: Standard
      • Other equipment: Irrigation Equipment

      Construction

      Type & style
      • Home type: SingleFamily
      • Architectural style: Contemporary
      • Property subtype: Residential, Single Family Residence
      Materials
      • Brick, Composition Shingles, Stucco
      • Roof: Composition
      Condition
      • Existing
      • New construction: No
      • Year built: 1969

      Utilities & green energy

      • Electric: No Solar, 220 Volts in Kitchen, 220 Volts in Laundry
      • Sewer: Public Sewer
      • Water: Public
      Green energy
      • Energy efficient items: Insulation, Appliances, Doors, Thermostat, Water Heater

      Community & HOA

      Community
      • Security: Security System Owned, Carbon Monoxide Detector(s), Double Strapped Water Heater, Smoke Detector(s)
      • Subdivision: Val Vista
      HOA
      • Has HOA: No
      Location
      • Region: Pleasanton

      Financial & listing details

      • Price per square foot: $984/sqft
      • Tax assessed value: $1,325,000
      • Price range: $1.3M - $1.3M
      • Date on market: 6/25/2026
      • Listing agreement: Excl Right
      • Listing terms: Cash,Conventional
      • Electric utility on property: Yes

        Estimated market value

        $1,310,700

        $1.25M - $1.38M

        $4,003/mo

        Price history

        DateEventPrice
        6/26/2026Listed for sale$1,349,999+1.9%$984/sqft
        Source: Bay East AOR #41139698 Report a problem
        9/6/2024Sold$1,325,000-1.9%$966/sqft
        Source: Bay East AOR #41068356 Report a problem
        8/10/2024Pending sale$1,350,000$984/sqft
        Source: bridgeMLS/CCAR/Bay East AOR #41068356 Report a problem
        8/1/2024Listed for sale$1,350,000$984/sqft
        Source: bridgeMLS/CCAR/Bay East AOR #41068356 Report a problem

        Public tax history

        YearProperty taxesTax assessment
        2025-- $1,325,000 +44.3%
        2024$10,828 +983.3%$918,000 +1094.9%
        2023$1,000 +5.3%$76,824 +2%
        2022$950 +2.7%$75,317 +2%
        2021$925 +1.2%$73,841 +1%
        2020$914 -1%$73,084 +2%
        2019$923 +4.5%$71,652 +2%
        2018$883 $70,247 +2%
        2017$883 +9.1%$68,869 +2%
        2016$810 +0.2%$67,519 +1.5%
        2015$809 $66,505 +2%
        2014$809 $65,202 +0.5%
        2013-- $64,908 +2%
        2012-- $63,635 +2%
        2011-- $62,388 +0.8%
        2010-- $61,921 -0.2%
        2009-- $62,069 +2%
        2008-- $60,851 +2%
        2007-- $59,658 +2%
        2006-- $58,488 +2%
        2005-- $57,342 +2%
        2004-- $56,219 +1.9%
        2003-- $55,189 +2%
        2002-- $54,106 +2%
        2001$638 $53,046
        Find assessor info on the county website

        Monthly payment

        Est. payment

        Payment breakdown

        Explore the cost of this home by adjusting the details. Changes won't be saved.
        All calculations are estimates and provided by Zillow, Inc. for informational purposes only. Actual amounts may vary.
        HOA fees may include property taxes on listings classified as Co-Ops. Contact the listing agent and/or owner for fee details.
        Mortgage interest rates are dependent on a number of factors, including credit score, down payment, and repayment length. Interest rate data provided by Zillow Group Marketplace, Inc. as of 1/1/1970 from various mortgage lenders with which we have lead or other similar arrangements; the Estimated Payment is an average of those rates.
        See how much you could borrow to make a competitive offer.

        Climate risks

        Neighborhood: 94588

        Getting around

        59 / 100
        Somewhat Walkable
        31 / 100
        Some Transit
        76 / 100
        Very Bikeable

        Nearby schools

        GreatSchools rating
        Schools provided by the listing agent
        • District: Pleasanton (925) 462-5500

        Source: Bay East AOR. This data may not be complete. We recommend contacting the local school district to confirm school assignments for this home.

        A local agent can set up tours, give advice and negotiate with sellers.

        Browse local experts

        Similar homes

            • Local buyer's agents are ready to help