Welcome home! This spacious 1,680 sq ft home offers 4 bedrooms, 1 full bathroom, and 2 half bathrooms, including a convenient half bath off the primary bedroom. Freshly updated with new carpet and luxury vinyl plank flooring throughout, the home is move-in ready and comfortable. Enjoy year-round comfort with a newer furnace and air conditioning system installed in November 2022, along with an updated electrical panel. The attached 1-car garage provides added convenience, while abundant off-street parking offers plenty of space for guests or additional vehicles. Step outside to the large, fully fenced backyard—ideal for entertaining, gardening, pets, or simply relaxing. The deck off the kitchen is perfect for summer BBQs. A great combination of space, updates, and outdoor living!
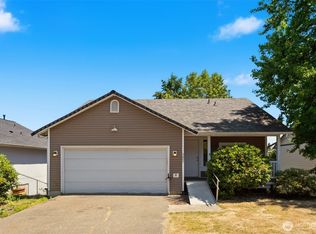
Pending
Listed by: Windermere Prof Partners • Nick Formoso • 253-678-1335
$450,000
6225 S Huson Street, Tacoma, WA 98409
4beds
1,680sqft
Single Family Residence
Built in 1962
5,749 Square Feet Lot
$450,400 Zestimate®
$268/sqft
$-- HOA
What's special
Abundant off-street parkingLarge fully fenced backyardUpdated electrical panelNew carpet
- --
- on Zillow
- 85
- views
- 17
- saves
Likely to sell faster than
Zillow last checked:
Listing updated:
Listed by:
Nick Formoso 253-678-1335 nickformoso@windermere.com,
Windermere Prof Partners
Source: NWMLS as distributed by MLS GRID,MLS#: 2579985
Facts & features
Interior
Bedrooms & bathrooms
- Bedrooms: 4
- Bathrooms: 3
- Full bathrooms: 1
- 1/2 bathrooms: 2
- Main level bathrooms: 2
- Main level bedrooms: 3
Primary bedroom
- Level: Main
Bedroom
- Level: Lower
Bedroom
- Level: Main
Bedroom
- Level: Main
Bathroom full
- Level: Main
Other
- Level: Lower
Other
- Level: Main
Dining room
- Level: Main
Entry hall
- Level: Main
Family room
- Level: Lower
Kitchen without eating space
- Level: Main
Living room
- Level: Main
Heating
- Fireplace, Forced Air, Electric, Natural Gas
Cooling
- Forced Air
Appliances
- Included: Dryer, Microwave, Refrigerator, Stove(s)/Range(s), Washer, Dryer(s), Microwave(s), Refrigerator(s), Washer(s), Water Heater: Eletric, Water Heater Location: Garage
Features
- Bath Off Primary, Ceiling Fan(s), Dining Room
- Flooring: Vinyl Plank, Carpet
- Windows: Dbl Pane/Storm Window
- Basement: Finished
- Number of fireplaces: 1
- Fireplace features: Wood Burning, Main Level: 1, Fireplace
Interior area
- Total structure area: 1,680
- Total interior livable area: 1,680 sqft
Property
Parking
- Total spaces: 6
- Parking features: Driveway, Attached Garage, Off Street
- Has attached garage: Yes
- Covered spaces: 1
- Uncovered spaces: 5
Features
- Levels: Two
- Stories: 2
- Entry location: Main
- Patio & porch: Bath Off Primary, Ceiling Fan(s), Dbl Pane/Storm Window, Dining Room, Fireplace, Water Heater
- Has view: Yes
- View description: Territorial
Lot
- Size: 5,749 Square Feet
- Dimensions: 50 x 115
- Features: Curbs, Paved, Sidewalk, Cable TV, Deck, Fenced-Fully, Gas Available, High Speed Internet, Patio
- Topography: Level
- Residential vegetation: Fruit Trees, Garden Space
Details
- Parcel number: 5470000190
- Special conditions: Standard
Construction
Type & style
- Home type: SingleFamily
- Architectural style: 2 Story
- Property subtype: Single Family Residence
Materials
- Metal/Vinyl
- Foundation: Poured Concrete
- Roof: Flat
Condition
- Good
- Year built: 1962
- Major remodel year: 1985
Utilities & green energy
- Electric: Company: TPU
- Sewer: Sewer Connected, Company: TPU
- Water: Public, Company: TPU
Community & HOA
Community
- Subdivision: Manitou
Location
- Region: Tacoma
Financial & listing details
- Price per square foot: $268/sqft
- Tax assessed value: $385,100
- Annual tax amount: $4,200
- Date on market: 9/10/2026
- Listing terms: Conventional
- Inclusions: Dryer(s), Microwave(s), Refrigerator(s), Stove(s)/Range(s), Washer(s)
Estimated market value
$450,400
$428,000 - $473,000
$3,219/mo
Price history
| Date | Event | Price |
|---|---|---|
| 9/23/2026 | Pending sale | $450,000$268/sqft |
Source:  NWMLS as distributed by MLS GRID #2579985 Report a problem | ||
| 9/10/2026 | Listed for sale | $450,000+100%$268/sqft |
Source: NWMLS as distributed by MLS GRID #2579985 Report a problem | ||
| 6/5/2007 | Sold | $225,000$134/sqft |
Source: NWMLS as distributed by MLS GRID #27031447 Report a problem | ||
Public tax history
| Year | Property taxes | Tax assessment |
|---|---|---|
| 2025 | $4,200 +3.1% | $385,100 +2.9% |
| 2024 | $4,075 +5.2% | $374,100 +7.6% |
| 2023 | $3,875 +0.9% | $347,800 -5.9% |
| 2022 | $3,841 +6.9% | $369,600 +18.1% |
| 2021 | $3,593 +32.1% | $313,000 +34.4% |
| 2019 | $2,719 -3.3% | $232,900 +11.4% |
| 2018 | $2,813 +21% | $209,000 +17.5% |
| 2017 | $2,324 +13.5% | $177,900 +37.7% |
| 2016 | $2,047 | $129,200 +9.9% |
| 2014 | $2,047 +0.1% | $117,600 +6.8% |
| 2013 | $2,045 | $110,100 -5.4% |
| 2012 | -- | $116,400 -12.7% |
| 2011 | -- | $133,300 -8.3% |
| 2010 | -- | $145,300 -10.9% |
| 2009 | -- | $163,000 -6.3% |
| 2008 | $2,083 +0% | $174,000 -2.2% |
| 2007 | $2,083 +24% | $177,900 +81.3% |
| 2002 | $1,680 | $98,100 |
| 2001 | -- | $98,100 +11.1% |
| 2000 | -- | $88,300 |
Find assessor info on the county website
Monthly payment
Est. payment
Payment breakdown
Explore the cost of this home by adjusting the details. Changes won't be saved.Climate risks
Neighborhood: South Tacoma
Nearby schools
Schools provided by the listing agent
- Elementary: Manitou Park
- Middle: Gray
- High: Mt Tahoma
Source: NWMLS as distributed by MLS GRID. This data may not be complete. We recommend contacting the local school district to confirm school assignments for this home.


Similar homes
- $430,0003 bd2 ba1.7k sqftYoachims 2nd Add, Tacoma, WA 98409Active
 MLS ID #2544326, John Rainey. NWMLS as distributed by MLS GRID
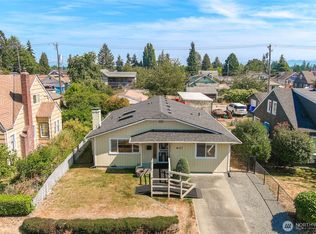
- $475,0004 bd2 ba1.3k sqft6117 S G Street, Tacoma, WA 98408Active
 MLS ID #2570318, Dori Custer. NWMLS as distributed by MLS GRID
- $480,0004 bd2 ba1.3k sqft1318 E 62nd Street, Tacoma, WA 98404Active
 MLS ID #2561168, Brittany Nicole Arend. NWMLS as distributed by MLS GRID
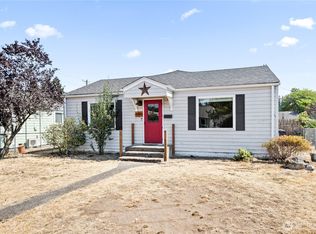
- $379,9503 bd2 ba1.2k sqft4813 S Oakes Street, Tacoma, WA 98409Active
 MLS ID #2575037, Abbey Beal. NWMLS as distributed by MLS GRID
