One of the best-built homes in South Tampa. Every so often, a home is built that sets a new standard where craftsmanship, design and integrity align perfectly. Custom-built in 2021 by Castle Construction & Design, this modern farmhouse stands among the best-built homes in South Tampa, a rare combination of timeless materials, meticulous detailing and enduring strength. Behind its clean architectural lines, the home reveals a depth of quality you can feel in every step. James Hardie board and batten siding, impact-rated M/I windows, and 8-foot doors set the tone for durability and design excellence. Inside, 7-inch French oak floors, high-end trim throughout, and four-piece door and window casings create an atmosphere of refined craftsmanship. Every element, from the restored vintage industrial lighting to the custom tilework, reflects an obsession with detail that separates this home from the rest. At its heart, the kitchen combines beauty and performance, anchored by a Café 6-burner gas range, Bosch appliances, and a quartz waterfall island designed for culinary and social connection. The primary suite feels like a retreat, the en suite embraces rain shower, large soaking tub, and NuHeat heated floors that make every morning feel indulgent. Technology and infrastructure are equally exceptional with enterprise-grade UniFi Wi-Fi, eight-camera Dahua security system, Rinnai gas tankless water heater, 50-amp generator inlet and 40-amp EV outlet, every system designed for longevity, security and ease. Set on an oversized 52.5-by-145-foot lot, zoned RS-50, the property offers the freedom to create whether that’s a resort-style pool, outdoor kitchen or lush garden retreat. Mature landscaping, a fully fenced yard, and low-voltage lighting complete the picture of privacy and sophistication. Even in the fiercest storms, this home stands resilient in flood zone X, 16 feet above sea level, and engineered to perform. While many homes are beautiful, few are built to this standard.
Sold for $1,075,000
$1,075,000
6225 S Main Ave, Tampa, FL 33611
4beds
2,585sqft
Single Family Residence
Built in 2021
-- sqft lot
$1,058,000 Zestimate®
$416/sqft
$5,046 Estimated rent
Home value
$1,058,000
Estimated sales range
Not available
$5,046/mo
Zestimate® history
Owner options
List your home for rent
$5,046/mo
Rent Zestimate®
Find your next renter with Zillow Rental Manager. Plus, with online applications, you can quickly screen prospective tenants – for free.
$5,046/mo
Rent Zestimate®
Refinance and save
$7,313/mo
Est. payment
Refinancing to a lower rate could help reduce your monthly payments and save thousands over the life of the loan.
$7,313/mo
Est. payment
Explore your selling options
Work with a Zillow partner agent
Leverage their expertise and Zillow's premium Showcase listings to get your home seen by more buyers.
Get startedList with your own agent
Get your home in front of millions of buyers by listing it on Zillow.
Learn how to do itSell it yourself
Take full control of how buyers see your home on Zillow by listing For Sale by Owner (FSBO).
List your homeWhat's special
Fully fenced yardQuartz waterfall islandCustom tileworkHigh-end trimLarge soaking tubClean architectural linesNuheat heated floors
Zillow last checked:
Listing updated:
Listed by:
Janet Moore 813-892-0998,
PREMIER SOTHEBY'S INTL REALTY 727-595-1604
Bought with:
Denise Antonewitz, 3259262
KELLER WILLIAMS ST PETE REALTY
Source: Stellar MLS,MLS#: TB8439314 Originating MLS: Suncoast Tampa
Originating MLS: Suncoast Tampa
Facts & features
Interior
Bedrooms & bathrooms
- Bedrooms: 4
- Bathrooms: 3
- Full bathrooms: 3
Rooms
- Room types: Den/Library/Office, Great Room, Utility Room, Loft
Primary bedroom
- Features: Ceiling Fan(s), En Suite Bathroom, Walk-In Closet(s)
- Level: Second
- Area: 215.73 Square Feet
- Dimensions: 15.3x14.1
Bedroom 1
- Features: Ceiling Fan(s), Walk-In Closet(s)
- Level: First
- Area: 148.48 Square Feet
- Dimensions: 12.8x11.6
Bedroom 2
- Features: Ceiling Fan(s), Walk-In Closet(s)
- Level: Second
- Area: 136.64 Square Feet
- Dimensions: 12.2x11.2
Bedroom 3
- Features: Ceiling Fan(s), Walk-In Closet(s)
- Level: Second
- Area: 122.1 Square Feet
- Dimensions: 11x11.1
Primary bathroom
- Features: Dual Sinks, Garden Bath, Heated Floors, Stone Counters, Tub with Separate Shower Stall, Water Closet/Priv Toilet
- Level: Second
Bathroom 1
- Features: Shower No Tub
- Level: First
- Area: 87.42 Square Feet
- Dimensions: 9.4x9.3
Balcony porch lanai
- Features: Ceiling Fan(s)
- Level: First
- Area: 80.4 Square Feet
- Dimensions: 13.4x6
Dining room
- Level: First
- Area: 156.24 Square Feet
- Dimensions: 12.6x12.4
Great room
- Features: Ceiling Fan(s)
- Level: First
- Area: 188.1 Square Feet
- Dimensions: 11x17.1
Kitchen
- Features: Pantry, Kitchen Island, Stone Counters
- Level: First
- Area: 116.56 Square Feet
- Dimensions: 12.4x9.4
Laundry
- Level: Second
- Area: 35.84 Square Feet
- Dimensions: 5.6x6.4
Loft
- Level: Second
- Area: 182.4 Square Feet
- Dimensions: 12x15.2
Office
- Features: Ceiling Fan(s)
- Level: First
- Area: 134.2 Square Feet
- Dimensions: 12.2x11
Heating
- Central
Cooling
- Central Air
Appliances
- Included: Dishwasher, Microwave, Range, Refrigerator
- Laundry: Laundry Room, Upper Level
Features
- Built-in Features, Ceiling Fan(s), Dry Bar, Eating Space In Kitchen, Kitchen/Family Room Combo, Open Floorplan, PrimaryBedroom Upstairs, Stone Counters, Tray Ceiling(s), Walk-In Closet(s)
- Flooring: Tile
- Has fireplace: No
Interior area
- Total structure area: 2,995
- Total interior livable area: 2,585 sqft
Property
Parking
- Total spaces: 2
- Parking features: Driveway, Ground Level, Off Street
- Attached garage spaces: 2
- Has uncovered spaces: Yes
Features
- Levels: Two
- Stories: 2
- Patio & porch: Covered, Patio, Porch
- Exterior features: Lighting, Private Mailbox, Sidewalk
- Fencing: Vinyl
Lot
- Features: In County, Landscaped, Level, Sidewalk
- Residential vegetation: Trees/Landscaped
Details
- Additional parcels included: 1364660000
- Parcel number: 000000000
- Zoning: RS-60
- Special conditions: None
Construction
Type & style
- Home type: SingleFamily
- Architectural style: Contemporary
- Property subtype: Single Family Residence
Materials
- HardiPlank Type
- Foundation: Slab
- Roof: Metal,Shingle
Condition
- Completed
- New construction: No
- Year built: 2021
Utilities & green energy
- Sewer: Public Sewer
- Water: Public
- Utilities for property: Cable Available, Electricity Connected, Private, Sewer Connected, Water Connected
Community & HOA
Community
- Pet fee: $0 monthly
- Subdivision: 1/2 CLOSED ALLEY ABUTTING THEREON
HOA
- Has HOA: No
Location
- Region: Tampa
Financial & listing details
- Price per square foot: $416/sqft
- Annual tax amount: $12,596
- Date on market: 10/22/2025
- Cumulative days on market: 5 days
- Listing terms: Cash,Conventional,VA Loan
- Ownership: Fee Simple
- Total actual rent: 0
- Electric utility on property: Yes
- Road surface type: Paved
Price history
| Date | Event | Price |
|---|---|---|
| 12/5/2025 | Sold | $1,075,000-2.3%$416/sqft |
Source:  Stellar MLS #TB8439314 Report a problem Stellar MLS #TB8439314 Report a problem | ||
| 10/27/2025 | Pending sale | $1,100,000$426/sqft |
Source: Stellar MLS #TB8439314 Report a problem | ||
| 10/22/2025 | Listed for sale | $1,100,000$426/sqft |
Source: Stellar MLS #TB8439314 Report a problem | ||
Public tax history
Tax history is unavailable.
Neighborhood: Gandy-Sun Bay South
Nearby homes
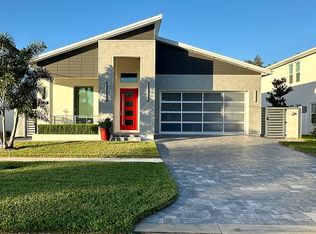
- $1,119,6003 bd3 ba2.8k sqft6223 S Main Ave, Tampa, FL 33611Off Market
- $661,6004 bd3 ba2.3k sqft6309 Interbay Blvd, Tampa, FL 33611Off Market
- $990,2004 bd3 ba1.5k sqft6221 S Main Ave, Tampa, FL 33611Off Market
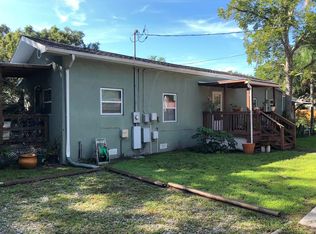
- $312,0001 bd1 ba609 sqft6313 Interbay Blvd #1, Tampa, FL 33611Off Market
- $124,0001 bd1 ba550 sqft6313 Interbay Blvd APT A, Tampa, FL 33611Off Market
- $453,9004 bd2 ba1.5k sqft6228 Interbay Ave, Tampa, FL 33611Off Market
- $647,9003 bd3 ba1.7k sqft6226 Interbay Ave, Tampa, FL 33611Off Market
- $360,8003 bd2 ba1.1k sqft6226 S Main Ave, Tampa, FL 33611Off Market
Nearby schools
GreatSchools rating
- 5/10Chiaramonte Elementary SchoolGrades: PK-5Distance: 0.4 mi
- 5/10Madison Middle SchoolGrades: 6-8Distance: 2.4 mi
- 6/10Robinson High SchoolGrades: 9-12Distance: 1.1 mi
Schools provided by the listing agent
- Elementary: Chiaramonte-HB
- Middle: Madison-HB
- High: Robinson-HB
Source: Stellar MLS. This data may not be complete. We recommend contacting the local school district to confirm school assignments for this home.
Get a cash offer in 3 minutes
Find out how much your home could sell for in as little as 3 minutes with a no-obligation cash offer.
Estimated market value
$1,058,000
Get a cash offer in 3 minutes
Find out how much your home could sell for in as little as 3 minutes with a no-obligation cash offer.
Estimated market value
$1,058,000
- Florida
- Hillsborough County
- Tampa
- 33611
- Gandy-Sun Bay South
- 6225 S Main Ave
Nearby cities
Nearby neighborhoods
Nearby zip codes
Other Tampa Topics
