"Mount Hood meets Maplewood!". This incredible home resides in the heart of the highly desirable Maplewood neighborhood, yet the architecture and style will keep you thinking you have arrived home at your own private mountain retreat. This chalet sits on almost 1/2 and acre allowing for numerous options to enhance your outdoor experience. Upon entering, the living area immediately sets the tone with the 2 story, vaulted and wood beamed ceiling supported by a dramatic window showcasing nature, gorgeous hardwood oak floors and an incredible brick fireplace with balcony above. Continuing throughout the home are the gorgeous and highly desirable wood beam ceilings. Recent renovations and remodeling include Newer Roof, Kitchen and bathrooms, new hardwood flooring on the main level (upper-level hardwood flooring previously existed), New upper floor windows, Heat pump, water heater and more. The lower level with an outside entrance allows for potential separate living quarters, home office, etc. The exterior has just been repainted in a eye catching "Iron Ore" color motif creating a beautiful contrast to the surrounding and abundant greenery and forested trees. An added bonus includes RV access with two 30-amp hook ups and a sewer line "dump'. So, if "cookie cutter" homes are your desire - Move on - if not, don't pass up on viewing and considering this rare opportunity to truly enjoy and own a rare Northwest Mountain Design at its finest within the Portland Metro Area. This home's location is close to Gabriel Park, Multnomah Village, Hillsdale, Trader Joe's, New Seasons, etc. Easy access to Hwy 26, I-5, 217, Beaverton-Hillsdale Hwy and Downtown. [Home Energy Score = 1. HES Report at https://rpt.greenbuildingregistry.com/hes/OR10251710]
Pending
$729,000
6225 SW Nevada Ct, Portland, OR 97219
4beds
3,067sqft
Residential, Single Family Residence
Built in 1956
0.44 Acres Lot
$-- Zestimate®
$238/sqft
$-- HOA
What's special
Dramatic window showcasing natureNew upper floor windowsGorgeous hardwood oak floorsNewer roof
- 11 days
- 2,131
- 317
Likely to sell faster than
Zillow last checked:
Listing updated:
Listed by:
Gregg Bates 503-756-8875,
Where, Inc
Source: RMLS (OR),MLS#: 437496304
Facts & features
Interior
Bedrooms & bathrooms
- Bedrooms: 4
- Bathrooms: 4
- Full bathrooms: 3
- Partial bathrooms: 1
- Main level bathrooms: 2
Rooms
- Room types: Bedroom 4, Sun Room, Mud Room, Bedroom 2, Bedroom 3, Dining Room, Family Room, Kitchen, Living Room, Primary Bedroom
Primary bedroom
- Features: Bathroom, Ceiling Fan, Hardwood Floors, Closet
- Level: Main
Bedroom 2
- Features: Beamed Ceilings, Ceiling Fan, Hardwood Floors, Vaulted Ceiling
- Level: Upper
Bedroom 3
- Features: Beamed Ceilings, Ceiling Fan, Hardwood Floors, Vaulted Ceiling
- Level: Upper
Bedroom 4
- Features: Beamed Ceilings, Ceiling Fan, Hardwood Floors, Vaulted Ceiling
- Level: Upper
Dining room
- Features: Beamed Ceilings, Fireplace, French Doors, Hardwood Floors
- Level: Main
Family room
- Features: Bathroom, Fireplace, Tile Floor
- Level: Lower
Kitchen
- Features: Beamed Ceilings, Cook Island, Dishwasher, Down Draft, Eat Bar, Island, Pantry, Skylight, Updated Remodeled, Double Oven, Free Standing Refrigerator, Granite
- Level: Main
Living room
- Features: Beamed Ceilings, Ceiling Fan, Fireplace, Hardwood Floors, Vaulted Ceiling
- Level: Main
Heating
- Heat Pump, Fireplace(s)
Cooling
- Heat Pump
Appliances
- Included: Built In Oven, Cooktop, Dishwasher, Double Oven, Down Draft, Free-Standing Refrigerator, Plumbed For Ice Maker, Stainless Steel Appliance(s), Electric Water Heater
- Laundry: Laundry Room
Features
- Vaulted Ceiling(s), Beamed Ceilings, Ceiling Fan(s), Bathroom, Cook Island, Eat Bar, Kitchen Island, Pantry, Updated Remodeled, Granite, Closet
- Flooring: Hardwood, Tile
- Doors: French Doors
- Windows: Double Pane Windows, Wood Frames, Skylight(s)
- Basement: Daylight,Exterior Entry,Partial
- Number of fireplaces: 3
- Fireplace features: Wood Burning
Interior area
- Total structure area: 3,067
- Total interior livable area: 3,067 sqft
Property
Parking
- Total spaces: 2
- Parking features: Driveway, On Street, Detached
- Garage spaces: 2
- Has uncovered spaces: Yes
Features
- Stories: 3
- Patio & porch: Deck
- Exterior features: Yard
- Fencing: Fenced
Lot
- Size: 0.44 Acres
- Features: Sloped, Trees, SqFt 15000 to 19999
Details
- Additional structures: ToolShed
- Parcel number: R179583
Construction
Type & style
- Home type: SingleFamily
- Architectural style: Chalet
- Property subtype: Residential, Single Family Residence
Materials
- Wood Siding
- Roof: Composition
Condition
- Resale,Updated/Remodeled
- New construction: No
- Year built: 1956
Utilities & green energy
- Sewer: Public Sewer
- Water: Public
Community & HOA
HOA
- Has HOA: No
Location
- Region: Portland
Financial & listing details
- Price per square foot: $238/sqft
- Tax assessed value: $622,390
- Annual tax amount: $9,388
- Date on market: 9/17/2026
- Cumulative days on market: 11 days
- Listing terms: Cash,Conventional,FHA,VA Loan
- Road surface type: Paved
Estimated market value
Not available
Estimated sales range
Not available
Not available
Price history
| Date | Event | Price |
|---|---|---|
| 9/22/2026 | Pending sale | $729,000$238/sqft |
Source:  RMLS (OR) #437496304 Report a problem RMLS (OR) #437496304 Report a problem | ||
| 9/17/2026 | Listed for sale | $729,000+143%$238/sqft |
Source: RMLS (OR) #437496304 Report a problem | ||
| 9/30/2013 | Sold | $300,000$98/sqft |
Source: Public Record Report a problem | ||
Public tax history
| Year | Property taxes | Tax assessment |
|---|---|---|
| 2025 | $9,388 +3.7% | $348,740 +3% |
| 2024 | $9,051 +4% | $338,590 +3% |
| 2023 | $8,703 +2.2% | $328,730 +3% |
| 2022 | $8,514 +1.7% | $319,160 +3% |
| 2021 | $8,370 +9% | $309,870 +3% |
| 2020 | $7,678 +3.8% | $300,850 +3% |
| 2019 | $7,396 | $292,090 -5.6% |
| 2018 | $7,396 +3% | $309,260 +12.3% |
| 2017 | $7,179 +14% | $275,340 +3% |
| 2016 | $6,296 | $267,330 +3% |
| 2015 | $6,296 +2.7% | $259,540 -5.5% |
| 2014 | $6,131 +2.3% | $274,790 +3% |
| 2013 | $5,992 +13.8% | $266,790 +3% |
| 2012 | $5,265 +3.8% | $259,020 +3% |
| 2011 | $5,073 -4.4% | $251,480 +3% |
| 2010 | $5,305 +2.7% | $244,160 +3% |
| 2009 | $5,165 +5.9% | $237,050 +3% |
| 2008 | $4,876 +0.2% | $230,150 +3% |
| 2007 | $4,865 +11.4% | $223,450 +3% |
| 2006 | $4,369 +4.7% | $216,950 +3% |
| 2005 | $4,171 -8.4% | $210,640 +3% |
| 2004 | $4,552 +4.2% | $204,510 +3% |
| 2003 | $4,367 +6.8% | $198,560 +3% |
| 2002 | $4,088 +8.4% | $192,780 +6.1% |
| 2000 | $3,770 +6.5% | $181,720 +3% |
| 1999 | $3,540 | $176,430 |
Find assessor info on the county website
Monthly payment
Est. payment
Payment breakdown
Explore the cost of this home by adjusting the details. Changes won't be saved.Climate risks
Neighborhood: Maplewood
Nearby schools
Schools provided by the listing agent
- Elementary: Maplewood
- Middle: Jackson
- High: Ida B Wells
Source: RMLS (OR). This data may not be complete. We recommend contacting the local school district to confirm school assignments for this home.
Similar homes
- $717,4994 bd3 ba2.6k sqft3220 SW Luradel St, Portland, OR 97219Active
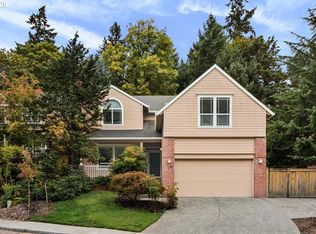
 MLS ID #789760185, Peter Cutile, Modern Realty. RMLS (OR)
 - $740,0004 bd3 ba1.9k sqft3951 SW Canby St, Portland, OR 97219Active
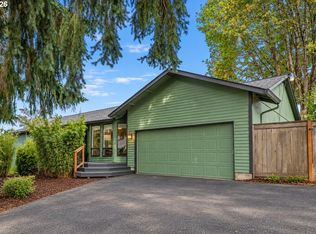 MLS ID #331700329, James Loos, Windermere Realty Trust. RMLS (OR)
 - $749,0004 bd3 ba2.2k sqft6013 SW Orchid Dr, Portland, OR 97219Active
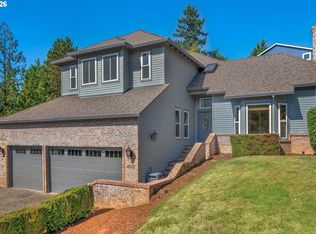 MLS ID #412457103, Blake Joerger, Coldwell Banker Bain. RMLS (OR)
 - $799,9004 bd3 ba2.9k sqft8516 SW 61st Ave, Portland, OR 97219Active
 MLS ID #676671856, Daria Crymes, Think Real Estate. RMLS (OR)
 - $649,9004 bd3 ba2.4k sqft6209 SW Canby St, Portland, OR 97219ActiveMLS ID #152378446, Jeff Capen, Windermere Realty Trust. RMLS (OR)
- $699,9504 bd3 ba2.6k sqft7307 SW Capitol Hwy, Portland, OR 97219ActiveMLS ID #263348718, Jeff Edmondson, 24/7 Properties. RMLS (OR)
- $799,0003 bd3 ba2.3k sqft6010 SW Texas Ct, Portland, OR 97219ActiveMLS ID #428509704, Erin Primrose, Real Broker. RMLS (OR)
- $749,0004 bd3 ba2.1k sqft9537 SW Jonathan Ct, Portland, OR 97219ActiveMLS ID #371817286, Christopher O'Neill, LUXE Forbes Global Properties. RMLS (OR)
- $865,0004 bd3 ba2.8k sqft3044 SW Wilbard St, Portland, OR 97219ActiveMLS ID #790060270, Beth Bonita, Windermere Realty Trust. RMLS (OR)
- $785,0004 bd3 ba2.3k sqft8817 SW 49th Ave, Portland, OR 97219ActiveMLS ID #171263525, Megan Banta, Opt. RMLS (OR)
- $745,0004 bd3 ba1.8k sqft5535 SW 53rd Ave, Portland, OR 97221ActiveMLS ID #436558176, Wesley Larson, All Professionals Real Estate. RMLS (OR)
- $699,9005 bd3 ba2.7k sqft2721 SW Plum Ct, Portland, OR 97219ActiveMLS ID #768658093, Brian Butler PC, Windermere Realty Trust. RMLS (OR)
- $799,9003 bd3 ba2.3k sqft9034 SW 49th Ave, Portland, OR 97219ActiveMLS ID #106310125, Tyler Lankheet, Premiere Property Group, LLC. RMLS (OR)
- $699,9004 bd2 ba2.6k sqft3502 SW Illinois St, Portland, OR 97221ActiveMLS ID #208331770, Jordan Matin, Matin Real Estate. RMLS (OR)
- $742,0003 bd2 ba1.6k sqft4275 SW 94th Ave, Portland, OR 97225ActiveMLS ID #482524009, Shannon Sansoterra, Think Real Estate. RMLS (OR)
- $775,0004 bd3 ba2.4k sqft8311 SW 43rd Ave, Portland, OR 97219ActiveMLS ID #162895476, Patti Shmilenko, Premiere Property Group, LLC. RMLS (OR)
- $899,0004 bd4 ba4.1k sqft5033 SW Texas St, Portland, OR 97219ActiveMLS ID #574545352, Chris Mackovjak, Realty Portland. RMLS (OR)
- $708,0004 bd2 ba2.5k sqft5465 SW Scholls Ferry Rd, Portland, OR 97225ActiveMLS ID #682446331, Richard Brazovan, MORE Realty. RMLS (OR)
- $799,0005 bd3 ba2.9k sqft8115 SW Valley View Dr, Portland, OR 97225ActiveMLS ID #543569804, Connie Vera, eXp Realty, LLC. RMLS (OR)
- $649,9503 bd2 ba1.6k sqft8326 SW 57th Ave, Portland, OR 97219ActiveMLS ID #347341841, Sandra Bittler, MORE Realty. RMLS (OR)
