This newly renovated luxurious one-story townhouse offers three bedrooms, three modern bathrooms, and a two-car garage. The property boasts an inviting pool with a serene lake view. The open floor plan is accentuated by stunning almond porcelain planks, 10 x 60 wide, that flow seamlessly throughout the home.
Chef's dream kitchen! Showcasing elegant white quartz countertops with subtle gray veins, complemented by pristine white wall cabinets. High-end appliances include a KitchenAid 42-inch, 25.1 cu. ft. Counter-Depth Side-by-Side Refrigerator in stainless steel, a KitchenAid 24-inch PrintShield Stainless Steel Top Control Built-In Tall Tub Dishwasher, and a GE Profile 36-inch Smart Radiant Electric Cooktop in black with five elements. Additional features include a microwave drawer, a wine cooler, a 12-foot upgraded braided water line, and a dishwasher parts kit & adapter with a 110v cord.
The property's modern conveniences are highlighted by a newer AC unit from 2019 and brand new hot water heater. The exterior is just as impressive with a front door that is 56 inches wide and hurricane impact-resistant, ensuring both security and style. All windows and doors throughout the townhouse are hurricane impact-rated. The back patio is adorned with luxurious cashmere travertine, creating an ideal space for outdoor gatherings.
This townhouse is a perfect blend of style and convenience, offering an exceptional living experience in a picturesque setting.
The Polo Club is an upscale mandatory membership country club with 2 championship golf courses, a renowned tennis & pickleball center, fitness and spa facilities, and several dining options to choose from. Schedule a showing today!
Sold for $1,275,000
$1,275,000
6225 San Michel Way, Delray Beach, FL 33484
3beds
2,083sqft
Villa
Built in 1994
6,273 Square Feet Lot
$1,353,600 Zestimate®
$612/sqft
$4,857 Estimated rent
Home value
$1,353,600
$1.26M - $1.48M
$4,857/mo
Zestimate® history
Owner options
List your home for rent
$4,857/mo
Rent Zestimate®
Find your next renter with Zillow Rental Manager. Plus, with online applications, you can quickly screen prospective tenants – for free.
$4,857/mo
Rent Zestimate®
Refinance and save
$8,951/mo
Est. payment
Refinancing to a lower rate could help reduce your monthly payments and save thousands over the life of the loan.
$8,951/mo
Est. payment
Explore your selling options
Work with a Zillow partner agent
Leverage their expertise and Zillow's premium Showcase listings to get your home seen by more buyers.
Get startedList with your own agent
Get your home in front of millions of buyers by listing it on Zillow.
Learn how to do itSell it yourself
Take full control of how buyers see your home on Zillow by listing For Sale by Owner (FSBO).
List your homeWhat's special
Zillow last checked:
Listing updated:
Listed by:
Tripta Chawla 561-354-7777,
Lang Realty/ BR
Bought with:
Sondra Brett Harley, 3178247
Lang Realty/ BR
Source: BeachesMLS,MLS#: R10998682 Originating MLS: BeachesMLS
Originating MLS: BeachesMLSFacts & features
Interior
Bedrooms & bathrooms
- Bedrooms: 3
- Bathrooms: 3
- Full bathrooms: 3
- Main level bathrooms: 3
- Main level bedrooms: 3
Primary bedroom
- Level: Main
- Area: 210
- Dimensions: 15 X 14
Kitchen
- Level: Main
- Area: 120
- Dimensions: 12 X 10
Living room
- Level: Main
- Area: 322
- Dimensions: 23 X 14
Heating
- Central, Electric
Cooling
- Central Air, Electric
Appliances
- Included: Dryer, Dishwasher, Electric Range, Electric Water Heater, Microwave, Refrigerator, Water Heater, Washer
- Laundry: Inside, Laundry Closet
Features
- Dining Area, Separate/Formal Dining Room, Dual Sinks, Eat-in Kitchen, High Ceilings, Main Level Primary, Split Bedrooms, Separate Shower, Walk-In Closet(s)
- Flooring: Other
- Windows: Skylight(s)
Interior area
- Total structure area: 2,552
- Total interior livable area: 2,083 sqft
Property
Parking
- Total spaces: 2
- Parking features: Attached, Garage, Garage Door Opener
- Attached garage spaces: 2
Features
- Levels: One
- Stories: 1
- Entry location: Entry Level Living Area Y
- Patio & porch: Covered, Patio
- Exterior features: Outdoor Living Area
- Has private pool: Yes
- Pool features: In Ground, Association
- Has view: Yes
- View description: Lake, Pool
- Has water view: Yes
- Water view: Lake
- Waterfront features: Lake Front
Lot
- Size: 6,273 Square Feet
- Features: Sprinklers Automatic, < 1/4 Acre
Details
- Parcel number: 00424627030000780
- Zoning: RTS
- Special conditions: Listed As-Is
Construction
Type & style
- Home type: Townhouse
- Property subtype: Villa
Materials
- Block, Concrete
- Roof: Barrel,Concrete,Tile
Condition
- Resale
- New construction: No
- Year built: 1994
Utilities & green energy
- Electric: 3 Phase
- Sewer: Public Sewer
- Water: Public
- Utilities for property: Cable Available, Sewer Available, Water Available
Community & HOA
Community
- Features: Home Owners Association, Gated, Property Manager On-Site, Sidewalks
- Security: Gated with Guard, Gated Community, Smoke Detector(s), Security Guard
- Membership fee: $150,000
- Subdivision: SAN MICHEL OF THE POLO CLUB
HOA
- Has HOA: Yes
- Amenities included: Basketball Court, Business Center, Clubhouse, Fitness Center, Golf Course, Library, Pickleball, Pool, Putting Green(s), Recreation Facilities, Restaurant, Sauna, Spa/Hot Tub, Sidewalks, Tennis Court(s)
- Services included: Common Areas, Cable TV, Security, Trash
- HOA fee: $342 monthly
- HOA phone: 561-994-2335
- Additional fee info: Membership Fee: 150000
Location
- Region: Delray Beach
Financial & listing details
- Price per square foot: $612/sqft
- Tax assessed value: $1,062,975
- Annual tax amount: $3,635
- Date on market: 6/24/2024
- Cumulative days on market: 22 days
- Listing terms: Cash
Price history
| Date | Event | Price |
|---|---|---|
| 8/12/2024 | Sold | $1,275,000-7.3%$612/sqft |
Source:  BeachesMLS #R10998682 Report a problem BeachesMLS #R10998682 Report a problem | ||
| 7/16/2024 | Pending sale | $1,375,000$660/sqft |
Source: BeachesMLS #RX-10998682 Report a problem | ||
| 6/24/2024 | Listed for sale | $1,375,000+129.2%$660/sqft |
Source: BeachesMLS #RX-10998682 Report a problem | ||
| 2/20/2024 | Sold | $600,000-13.7%$288/sqft |
Source: BeachesMLS #R10912877 Report a problem | ||
| 1/18/2024 | Pending sale | $695,000$334/sqft |
Source: BeachesMLS #RX-10912877 Report a problem | ||
| 12/26/2023 | Listed for sale | $695,000$334/sqft |
Source: BeachesMLS #RX-10912877 Report a problem | ||
| 12/13/2023 | Listing removed | -- |
Source: BeachesMLS #RX-10912877 Report a problem | ||
| 10/12/2023 | Price change | $695,000-5.4%$334/sqft |
Source: BeachesMLS #RX-10912877 Report a problem | ||
| 8/25/2023 | Listed for sale | $735,000+194%$353/sqft |
Source: BeachesMLS #RX-10912877 Report a problem | ||
| 1/14/2021 | Sold | $250,000+9.6%$120/sqft |
Source: Public Record Report a problem | ||
| 1/3/1997 | Sold | $228,000-16%$109/sqft |
Source: Public Record Report a problem | ||
| 10/12/1994 | Sold | $271,500$130/sqft |
Source: Public Record Report a problem | ||
Public tax history
| Year | Property taxes | Tax assessment |
|---|---|---|
| 2025 | $17,000 +94.1% | $1,062,975 +106.1% |
| 2024 | $8,757 +140.9% | $515,750 +114.6% |
| 2023 | $3,635 +1.1% | $240,293 +3% |
| 2022 | $3,594 +1% | $233,294 +3% |
| 2021 | $3,560 +0.8% | $226,499 +1.4% |
| 2020 | $3,533 +1.3% | $223,372 +2.3% |
| 2019 | $3,487 | $218,350 -3.9% |
| 2018 | $3,487 -1.3% | $227,299 +2.1% |
| 2017 | $3,532 +1.4% | $222,624 +2.1% |
| 2016 | $3,484 -0.2% | $218,045 +0.7% |
| 2015 | $3,490 -2.3% | $216,529 -7.4% |
| 2014 | $3,572 -7.9% | $233,910 +1.5% |
| 2013 | $3,879 -0.8% | $230,453 -0.3% |
| 2012 | $3,910 -2.7% | $231,176 -0.4% |
| 2011 | $4,017 -7% | $232,138 -5.7% |
| 2010 | $4,319 -4.6% | $246,091 -7.3% |
| 2009 | $4,525 +22.3% | $265,579 +8.2% |
| 2008 | $3,701 -2.4% | $245,408 +3% |
| 2007 | $3,792 -6.2% | $238,260 +2.5% |
| 2006 | $4,042 | $232,449 +3% |
| 2005 | -- | $225,679 +3% |
| 2004 | $2,014 +994.3% | $219,106 +1.9% |
| 2003 | $184 -95.2% | $215,021 +2.4% |
| 2002 | $3,817 +0.5% | $209,981 +1.6% |
| 2001 | $3,797 +1.4% | $206,674 |
| 2000 | $3,744 +5.6% | $206,674 |
| 1999 | $3,545 | $206,674 |
Find assessor info on the county website
Neighborhood: 33484
Nearby homes
- $800,8003 bd3 ba2.2k sqft6219 San Michel Way, Delray Beach, FL 33484Off Market
- $650,0002 bd3 ba2k sqft6231 San Michel Way, Delray Beach, FL 33484Sold
- $969,5003 bd3 ba2k sqft6213 San Michel Way, Delray Beach, FL 33484Off Market
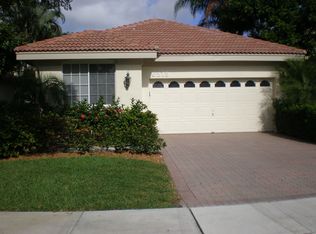
- $975,0003 bd2 ba2.3k sqft6237 San Michel Way, Delray Beach, FL 33484Off Market
- $896,2004 bd3 ba2.4k sqft6207 San Michel Way, Delray Beach, FL 33484Off Market
- $781,1003 bd3 ba2k sqft6243 San Michel Way, Delray Beach, FL 33484Off Market
- $708,5002 bd2 ba1.7k sqft6249 San Michel Way, Delray Beach, FL 33484Off Market
- $783,2002 bd2 ba1.7k sqft6232 San Michel Way, Delray Beach, FL 33484Off Market
Nearby schools
GreatSchools rating
- 6/10Orchard View Elementary SchoolGrades: PK-5Distance: 2.4 mi
- 9/10Omni Middle SchoolGrades: 6-8Distance: 1.8 mi
- 8/10Spanish River Community High SchoolGrades: PK,6-12Distance: 1.9 mi
Schools provided by the listing agent
- Elementary: Orchard View
- Middle: Omni
- High: Spanish River
Source: BeachesMLS. This data may not be complete. We recommend contacting the local school district to confirm school assignments for this home.
Get a cash offer in 3 minutes
Find out how much your home could sell for in as little as 3 minutes with a no-obligation cash offer.
Estimated market value
$1,353,600
Get a cash offer in 3 minutes
Find out how much your home could sell for in as little as 3 minutes with a no-obligation cash offer.
Estimated market value
$1,353,600
- Florida
- Palm Beach County
- Delray Beach
- 33484
- 6225 San Michel Way
Nearby cities
Nearby neighborhoods
Nearby zip codes
Other Delray Beach Topics
