Skip main navigation
Sold for $1,250,000
  • $1,250,000

    6225 Siguenza Dr, Perdido Key, FL 32507

    4beds
    3,436sqft
    Single Family Residence
    Built in 1994
    0.37 Acres Lot
    $1,263,600 Zestimate®
    $364/sqft
    $4,271 Estimated rent

    Home value

    $1,263,600

    $1.12M - $1.42M

    $4,271/mo

    Zestimate® history
    Loading
    Loading...

    Owner options

    List your home for rent

    $4,271/mo

    Rent Zestimate®

    Find your next renter with Zillow Rental Manager. Plus, with online applications, you can quickly screen prospective tenants – for free.

    Learn more

    $4,271/mo

    Rent Zestimate®

    Refinance and save

    $8,139/mo

    Est. payment

    Refinancing to a lower rate could help reduce your monthly payments and save thousands over the life of the loan.

    See today's rates

    $8,139/mo

    Est. payment

    Explore your selling options

    Work with a Zillow partner agent

    Leverage their expertise and Zillow's premium Showcase listings to get your home seen by more buyers.

    Get started

    List with your own agent

    Get your home in front of millions of buyers by listing it on Zillow.

    Learn how to do it

    Sell it yourself

    Take full control of how buyers see your home on Zillow by listing For Sale by Owner (FSBO).

    List your home

    What's special

    Full lanaiHuge granite islandLarge palladium windowPowder bathAwe-inspiring viewsJack and jill bathFamily room
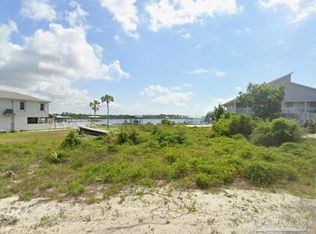
    BACK ON MARKET due to no fault of house or seller. Bring all offers! Welcome to true island living! Enjoy dolphins & manatees from your dock on 134ft of canal with quick ICW access. Boathouse with electric lift & remote. This stunning 4-bed, 6-bath beach-style home has a smart reverse floor plan to create WOWZA views from a huge Palladian window where you can watch weekend boat parades and Blue Angels practice. Out back enjoy full lanai and porches, and custom pavers create huge entertaining space with TV, shower, cabana bath. NEW gunite pebble-tec self-cleaning, salt POOL w/ waterfalls, remote LEDs, heater/chiller. Convenient LIFT serves all floors. Middle floor has new ensuite walk-in shower w/bedroom that opens to kitchenette, sitting room and private porch access. This floor also has family room, powder bath and 2 bedrooms with Jack & Jill. Top level is primary living with awe inspiring views, vaulted ceilings, high-end kitchen with gas cooktop, and island that seats 10. Custom bar with live edge is an entertainer's dream (bar furniture conveys). Hidden flex room is a favorite for an office, pantry or speak-easy! Large primary en-suite bedroom with porch access, fireplace, huge walk-in closet and bath featuring walk-in shower with dual heads, and center LED waterfall. New hurricane storm coverings including remote-controlled metal shutter for front Palladian window. Additional fortification throughout house include new boathouse, gazebo and house roofs, gas lines, both A/C units, insulation, electrical, Everlast triple composite lifetime siding etc. Brand New this February, a 3,000 sqft custom brick stamped driveway!

    Zillow last checked:

    Listing updated:

    Listed by:

    Katherine Justice 850-712-4631,

    Levin Rinke Realty

    Bought with:

    Melody Webb

    Haus Realty & Management LLC

    Source: PAR,MLS#: 650373MLS Logo

    Facts & features

    Interior

    Bedrooms & bathrooms
    • Bedrooms: 4
    • Bathrooms: 6
    • Full bathrooms: 3
    • 1/2 bathrooms: 3
    Rooms
    • Room types: Bonus Room
    Primary bedroom
    • Level: Third
    • Area: 261
    • Dimensions: 18 x 14.5
    Bedroom
    • Level: First
    • Area: 420
    • Dimensions: 28 x 15
    Bedroom 1
    • Level: Second
    • Area: 168
    • Dimensions: 12 x 14
    Bedroom 2
    • Level: Second
    • Area: 182
    • Dimensions: 13 x 14
    Bathroom
    • Level: Second
    • Area: 80
    • Dimensions: 10 x 8
    Bathroom 1
    • Level: Second
    • Area: 30
    • Dimensions: 5 x 6
    Dining room
    • Level: Second
    • Area: 195
    • Dimensions: 15 x 13
    Kitchen
    • Level: Second
    • Area: 50
    • Dimensions: 5 x 10
    Living room
    • Level: Second
    • Area: 540
    • Dimensions: 30 x 18
    Heating
    • Multi Units, Heat Pump, Central, Fireplace(s)
    Cooling
    • Multi Units, Heat Pump, Central Air, Ceiling Fan(s)
    Appliances
    • Included: Tankless Water Heater/Gas, Dishwasher, Disposal, Double Oven, Refrigerator, Oven
    • Laundry: Inside, W/D Hookups
    Features
    • Baseboards, Cathedral Ceiling(s), Ceiling Fan(s), Crown Molding, High Ceilings
    • Windows: Double Pane Windows, Shutters
    • Has basement: No
    • Has fireplace: Yes
    Interior area
    • Total structure area: 3,436
    • Total interior livable area: 3,436 sqft

    Property

    Parking
    • Total spaces: 2
    • Parking features: 2 Car Garage, Guest, Garage Door Opener
    • Garage spaces: 2
    Features
    • Levels: Three Or More
    • Stories: 3
    • Patio & porch: Covered, Patio, Porch
    • Exterior features: Dock
    • Has private pool: Yes
    • Pool features: Gunite, In Ground, Salt Water, Heated
    • Fencing: Back Yard
    • Has view: Yes
    • View description: Canal, Water
    • Has water view: Yes
    • Water view: Canal, Water
    • Waterfront features: Canal Front, Waterfront, Block/Seawall, Boat Lift
    Lot
    • Size: 0.37 Acres
    • Dimensions: 134x141x99x141
    Details
    • Parcel number: 263s321000012003
    • Zoning description: Res Single

    Construction

    Type & style
    • Home type: SingleFamily
    • Architectural style: Traditional
    • Property subtype: Single Family Residence
    Materials
    • Frame
    • Foundation: Pillar/Post/Pier
    • Roof: Composition
    Condition
    • Resale
    • New construction: No
    • Year built: 1994

    Utilities & green energy

    • Electric: Circuit Breakers
    • Sewer: Public Sewer
    • Water: Public
    Green energy
    • Energy efficient items: Insulation

    Community & HOA

    Community
    • Security: Smoke Detector(s)
    • Subdivision: Siguenza Cove
    HOA
    • Has HOA: No
    • Services included: None
    Location
    • Region: Perdido Key

    Financial & listing details

    • Price per square foot: $364/sqft
    • Tax assessed value: $930,168
    • Annual tax amount: $10,097
    • Price range: $1.3M - $1.3M
    • Date on market: 8/8/2024
    • Cumulative days on market: 268 days

    Price history

    DateEventPrice
    5/21/2025Sold$1,250,000-3.8%$364/sqft
    Source: PAR #650373 Report a problem
    5/4/2025Pending sale$1,299,000$378/sqft
    Source: Baldwin Realtors #366277 Report a problem
    5/4/2025Contingent$1,299,000$378/sqft
    Source: PAR #650373 Report a problem
    4/24/2025Listed for sale$1,299,000$378/sqft
    Source: PAR #650373 Report a problem
    4/12/2025Pending sale$1,299,000$378/sqft
    Source: Baldwin Realtors #366277 Report a problem
    4/12/2025Contingent$1,299,000$378/sqft
    Source: PAR #650373 Report a problem
    3/30/2025Price change$1,299,000-4.8%$378/sqft
    Source: PAR #650373 Report a problem
    2/26/2025Listed for sale$1,365,000$397/sqft
    Source: PAR #650373 Report a problem
    2/18/2025Pending sale$1,365,000$397/sqft
    Source: Baldwin Realtors #366277 Report a problem
    2/18/2025Contingent$1,365,000$397/sqft
    Source: PAR #650373 Report a problem
    2/5/2025Price change$1,365,000-2.2%$397/sqft
    Source: PAR #650373 Report a problem
    8/30/2024Price change$1,395,000-3.5%$406/sqft
    Source: PAR #650373 Report a problem
    8/8/2024Listed for sale$1,445,000+30.2%$421/sqft
    Source: PAR #650373 Report a problem
    5/16/2022Sold$1,110,000-7.5%$323/sqft
    Source: PAR #599272 Report a problem
    3/19/2022Pending sale$1,200,000$349/sqft
    Source: Baldwin Realtors #322363 Report a problem
    3/9/2022Price change$1,200,000-4%$349/sqft
    Source: Baldwin Realtors #322363 Report a problem
    1/5/2022Price change$1,250,000-3.8%$364/sqft
    Source: Baldwin Realtors #322363 Report a problem
    11/2/2021Listed for sale$1,300,000+252.3%$378/sqft
    Source: PAR #599272 Report a problem
    6/8/2001Sold$369,000+44.7%$107/sqft
    Source: Public Record Report a problem
    6/3/1998Sold$255,000$74/sqft
    Source: Public Record Report a problem

    Public tax history

    YearProperty taxesTax assessment
    2024$10,097 -9.3%$930,168 +6.9%
    2023$11,127 +40.1%$869,752 +20.5%
    2022$7,945 +1291.3%$721,992 +424.1%
    2021$571 -81.5%$137,752 -73%
    2020$3,082 +1.7%$510,223 +4.3%
    2019$3,030 $489,105 +86%
    2018$3,030 -7.3%$262,907 +2.1%
    2017$3,268 +0.1%$257,500 +2.1%
    2016$3,264 +0.6%$252,204 +0.7%
    2015$3,244 $250,451 +0.8%
    2014$3,244 $248,464 +1.5%
    2013-- $244,793 +1.7%
    2012-- $240,702 +3%
    2011-- $233,692 +1.5%
    2010-- $230,239 +2.7%
    2009-- $224,186 +0.1%
    2008-- $223,963 -27.9%
    2007-- $310,630 +276.6%
    2006-- $82,490 -29.2%
    2005-- $116,500 -59.2%
    2004-- $285,670 +1.9%
    2003-- $280,340 +2.4%
    2002-- $273,770 +5.5%
    2001-- $259,600 +8.2%
    2000-- $239,830
    Find assessor info on the county website

    Neighborhood: 32507

    Nearby schools

    GreatSchools rating
    Schools provided by the listing agent
    • Elementary: Hellen Caro
    • Middle: BAILEY
    • High: Escambia

    Source: PAR. This data may not be complete. We recommend contacting the local school district to confirm school assignments for this home.

    Get pre-qualified for a loan
    At Zillow Home Loans, we can pre-qualify you in as little as 5 minutes with no impact to your credit score.

    An equal housing lender. NMLS #10287.

    Sell for more on Zillow
    Get a Zillow Showcase℠ listing at no additional cost and you could sell for .
    $1,263,600
    2% more
    +$25,272
    With Zillow Showcase(estimated)
    $1,288,872